Too long for steam to get to radiatir

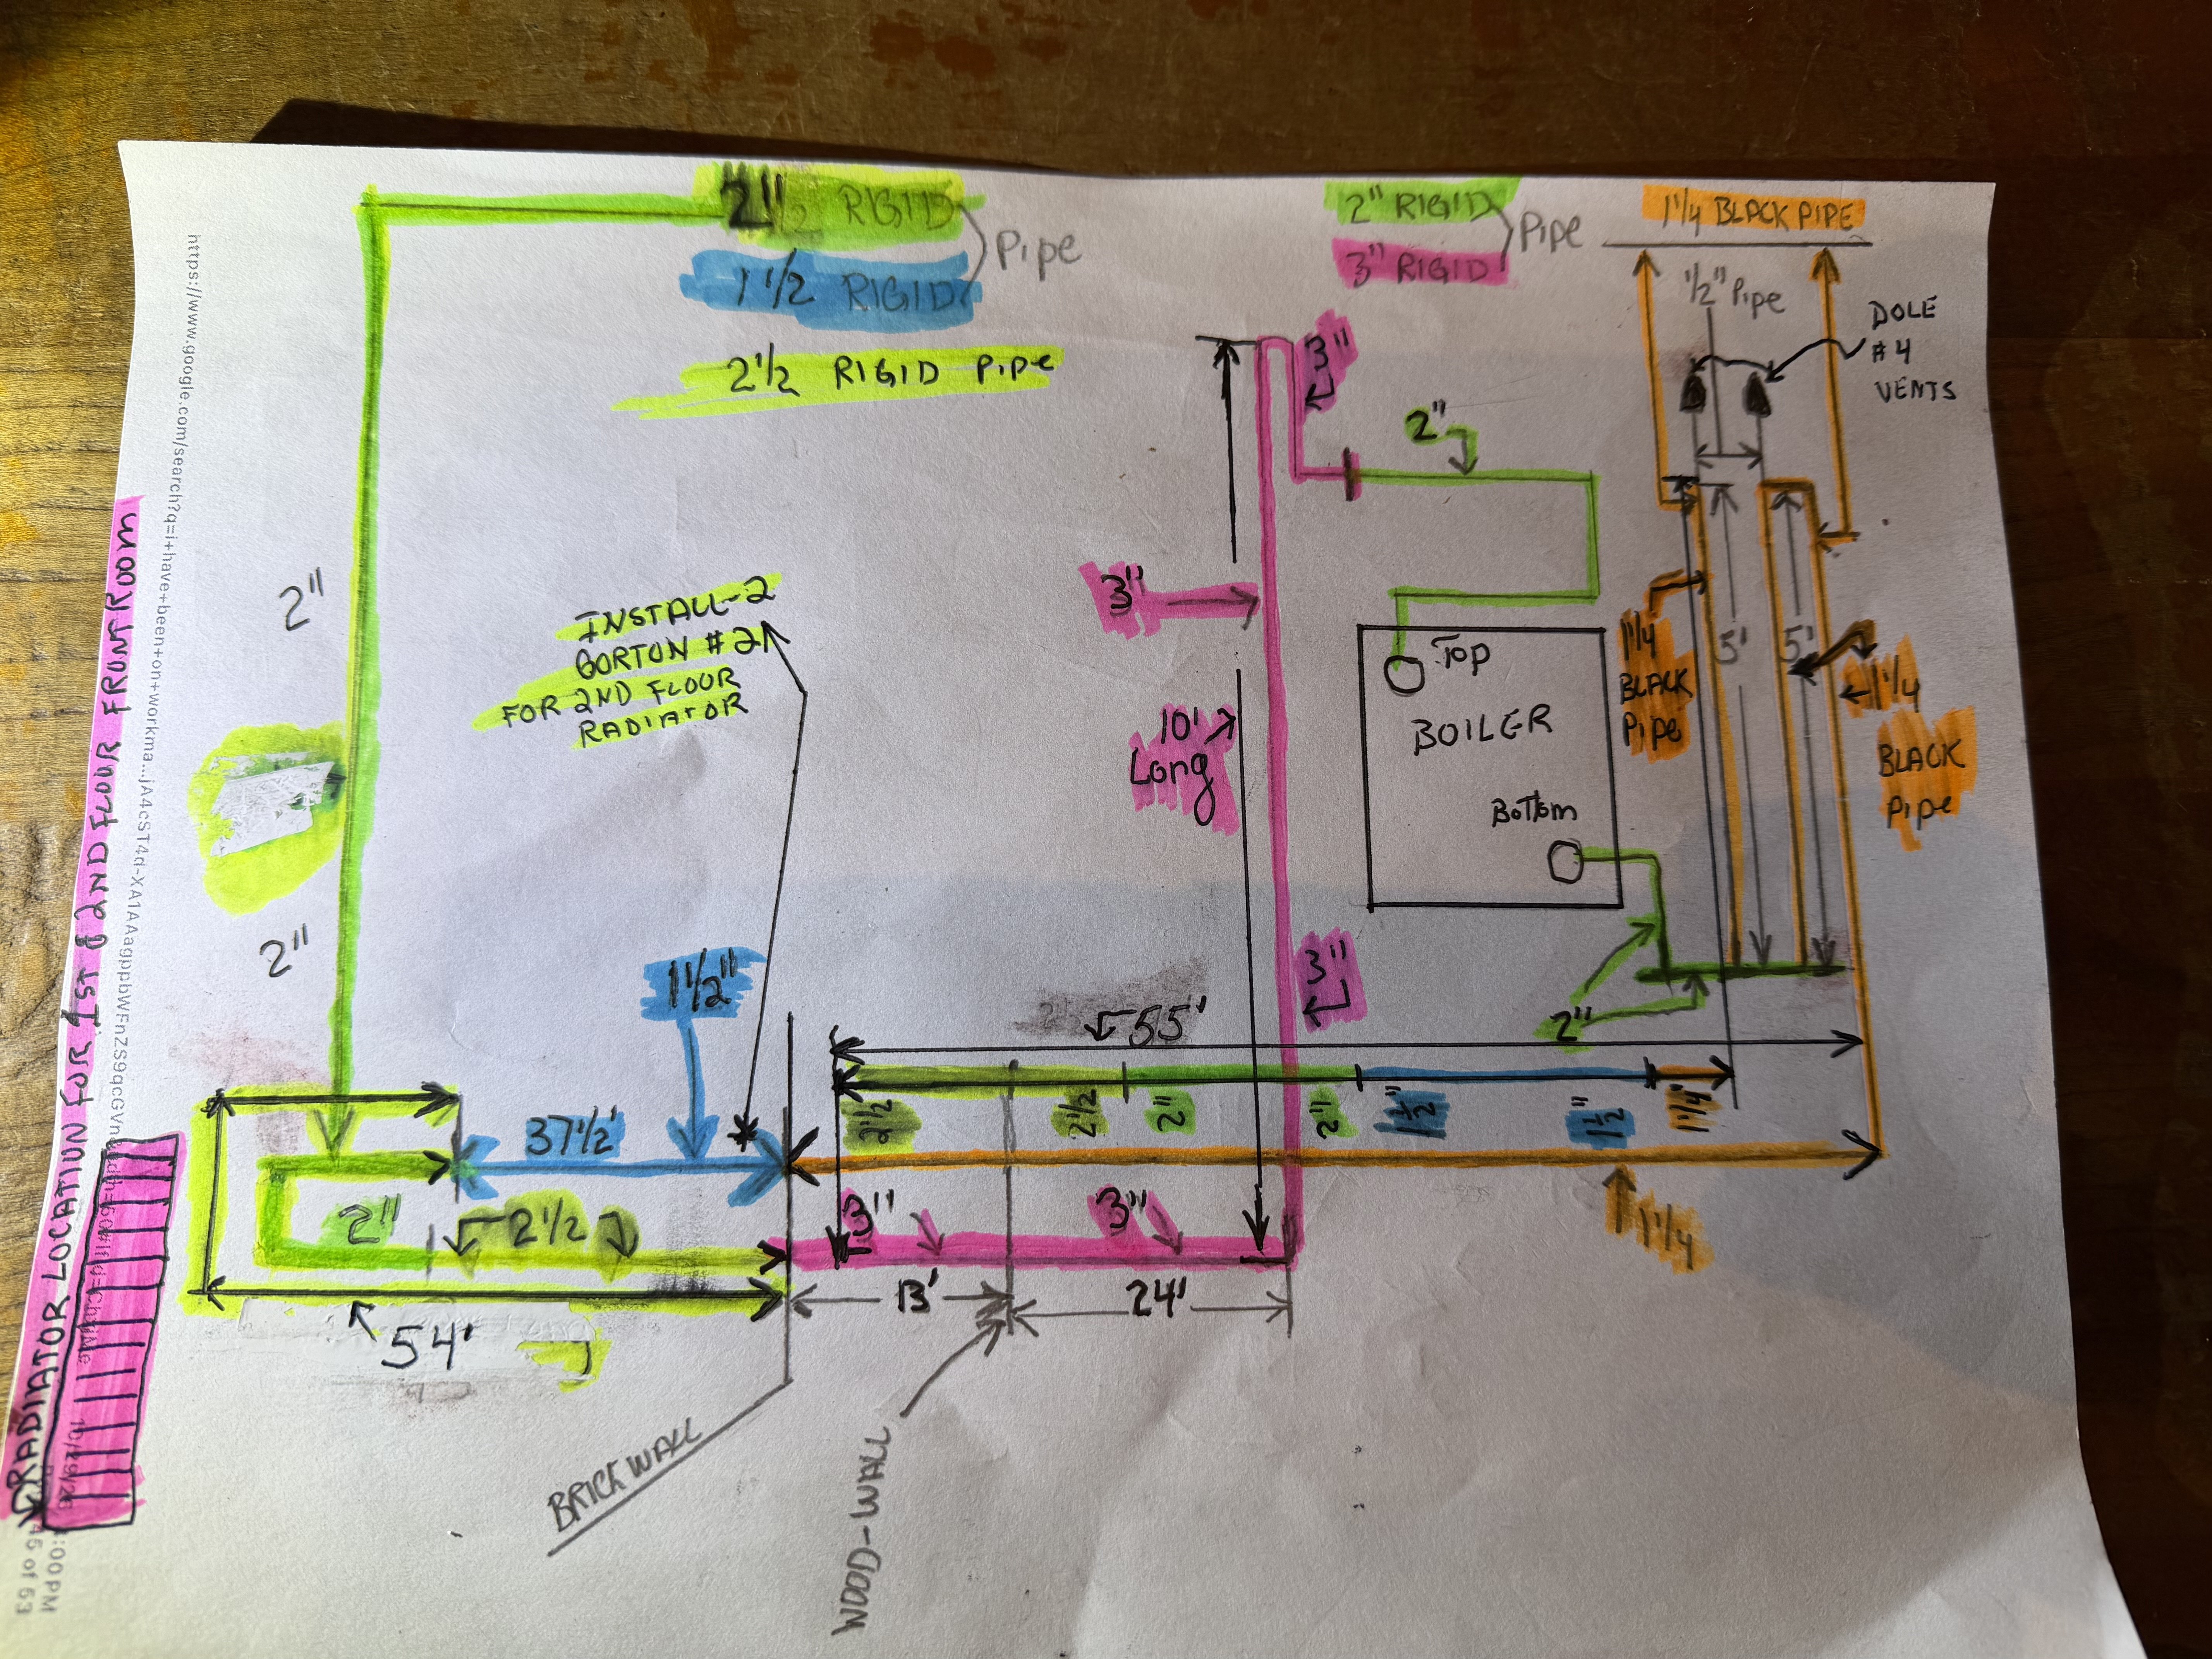
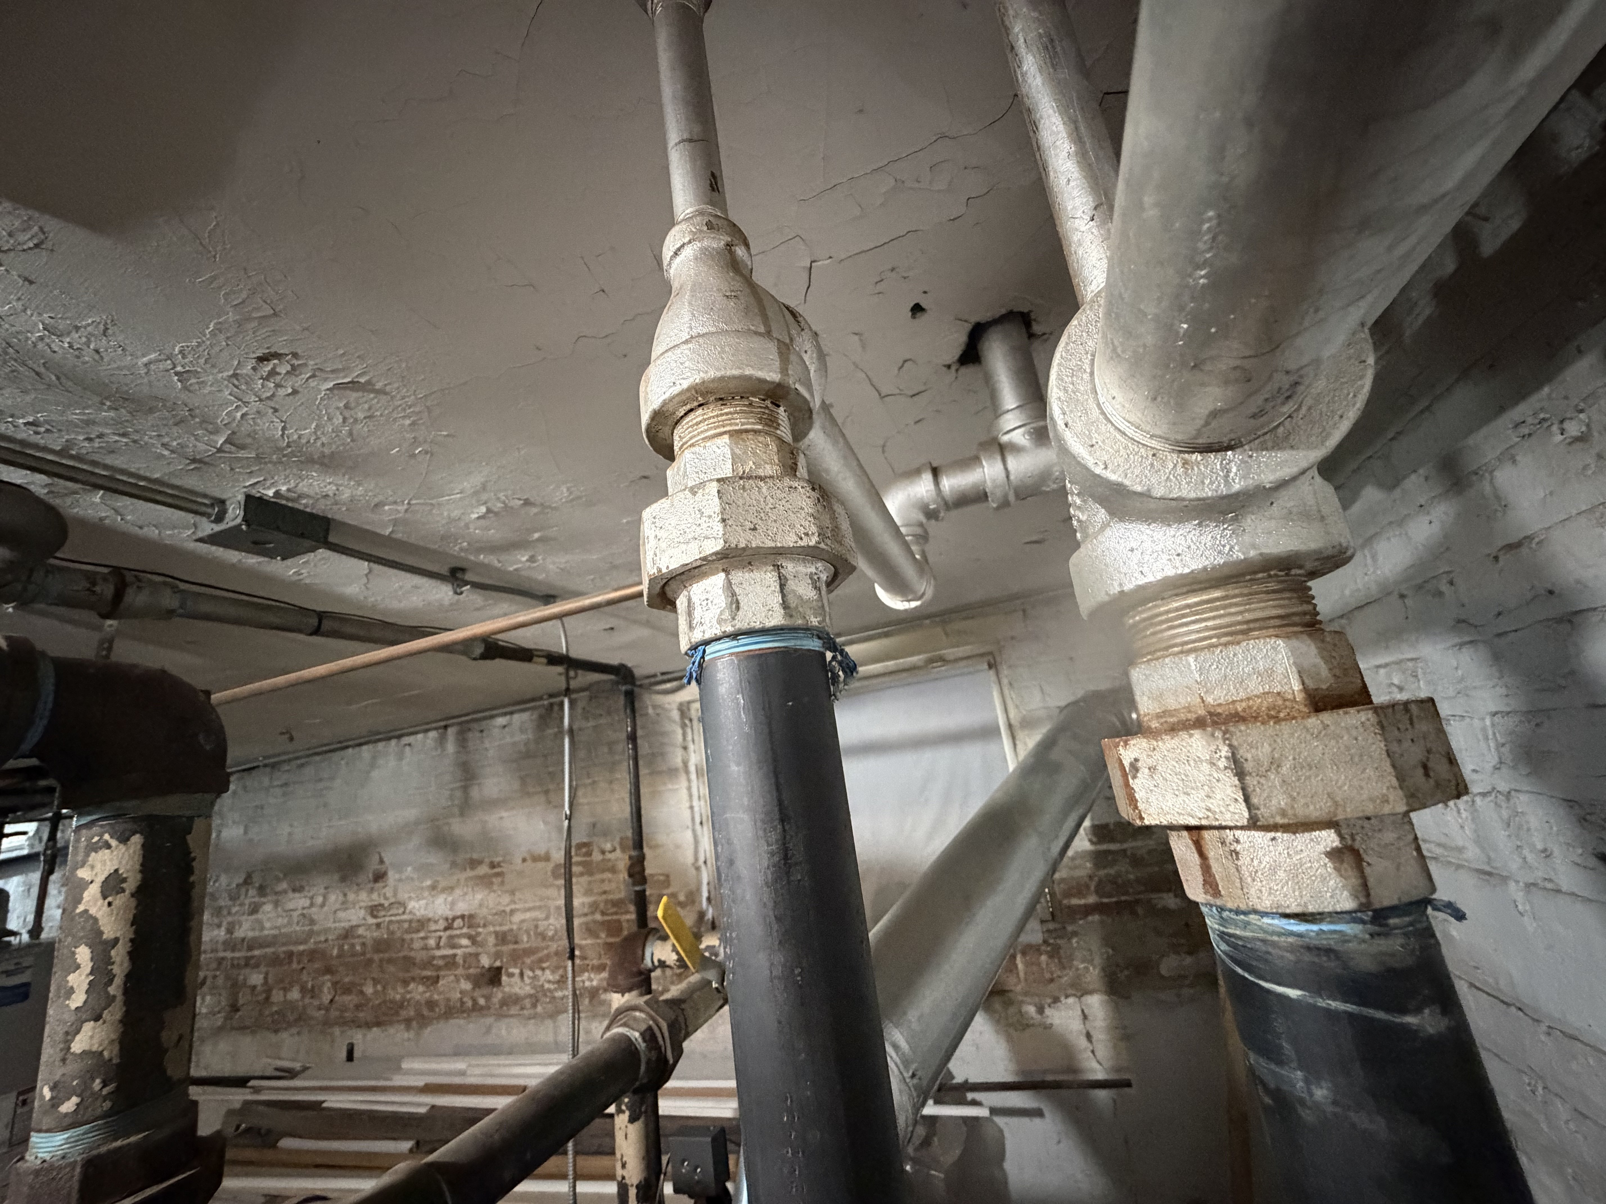
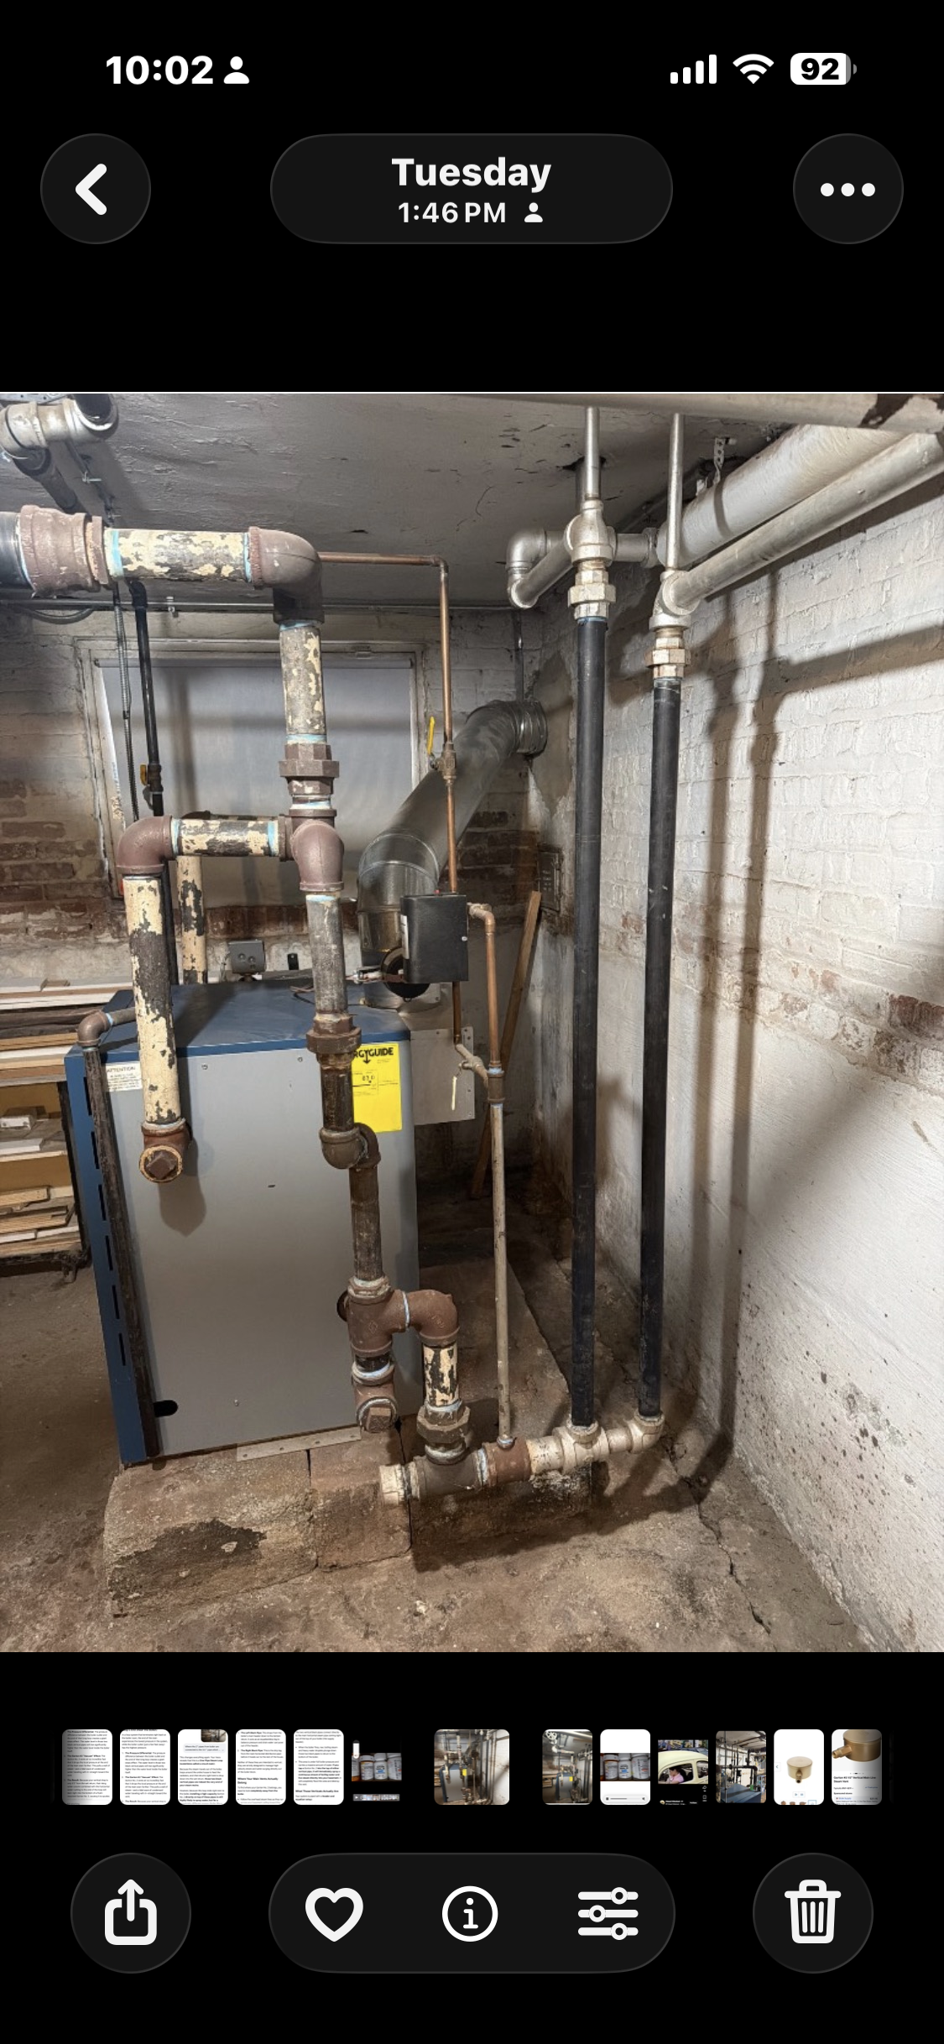
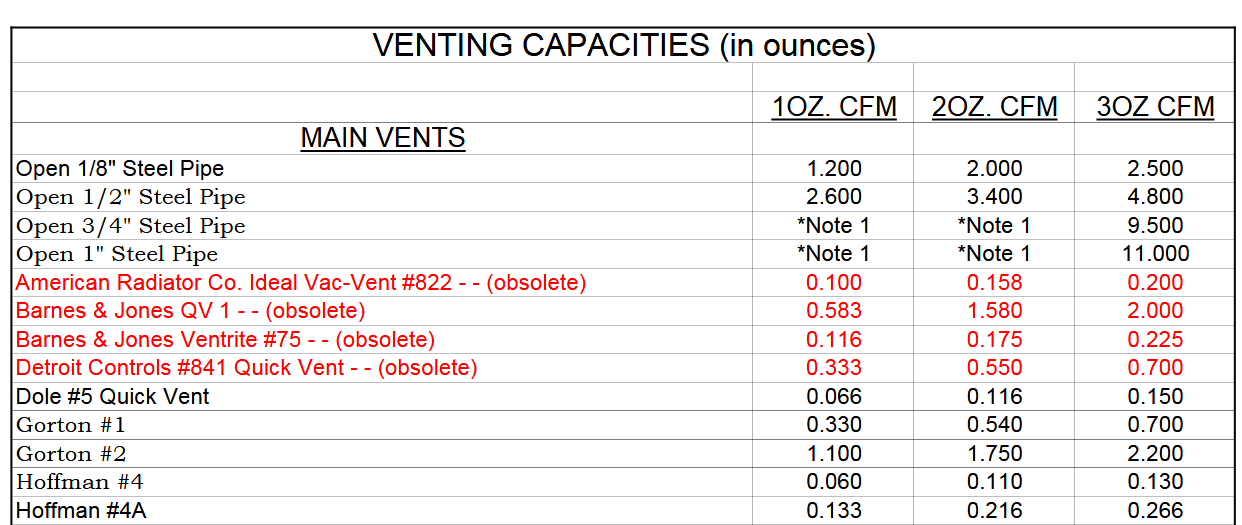
from boiler to last radiator is about 144 feet. The radiator doesn’t get heat unless the boiler is frequently on. The boiler main vent line is at the start of boiler with 2 Dole # 4 which are 6’ above the horizontal wet stack. After researching, I read that the main vent line is in the wrong location. I was told to install 2 Gorton # 2 vents (Antler Manifold) just before the horizontal pipe feeding the 2 nd floor radiator that is not getting any heat which is the last radiator in the loop. I spoke with Ken from Gorton Valves and he said that was a good idea. The T off the horizontal main has a vertical 1.5” stub which I would like to build the antler manifold at. I don’t know if I should use a 3/4” x 3/4” x 1.5 T and install 3/4” 90 degree nipples at the sides and run a 2”- 3/4” vertical nipple with a 3/4” x 1/2” bell reducer coupling and install the Gorton # 2 on top of the 90or do I use a 1/2” x 1/2” x 1.50” T with a 1/2” 90 at the 3 and 9 o’clock position and install the Gordon’s on top of the 1/2” 90’s.
Comments
-
Where exactly is the current vent? Sometimes in a parallel flow system the end of the main will run back to the boiler above the water line and the main vent will be near the boiler at the end of that extended main just before it drops down to the wet return.
You probably will need to slow down the venting on the radiators near the boiler in addition to adding venting at the far end to balance the system. The speed that the steam can progress through the main is limited by the speed at which it can heat the main to steam temps, not just by how fast the air can get out.
0 -
Insulation? Will also make a difference on a line that long
Br. Jamie, osb
Building superintendent/caretaker, 7200 sq. ft. historic house museum with dependencies in New England
 2
-
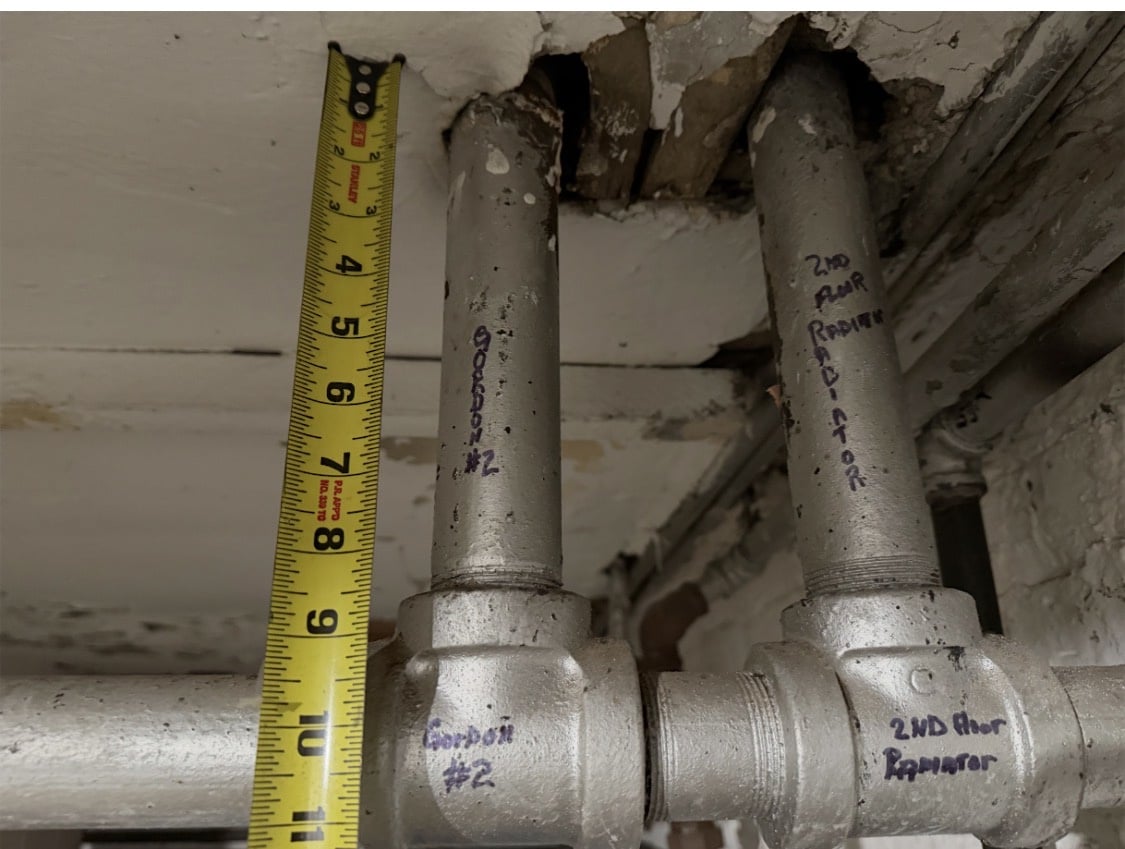
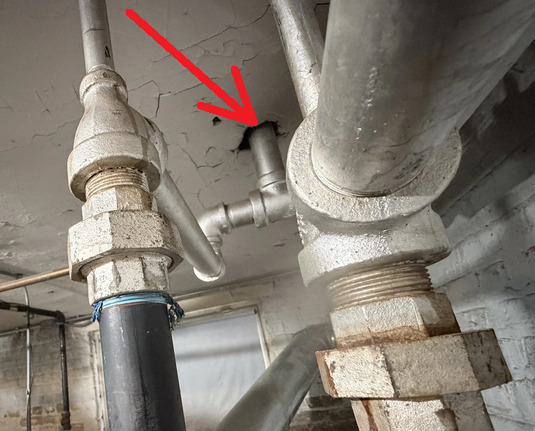
yes, the mainline is behind the boiler which drops down to the wet return. There are 2 pipes which have Dole # 4 at the top of the wet return of which are over 50’ years old and most likely filled with falling plaster. Out of the 2 parallel pipes 1 is the return from the start of the boiler which is 3” and returns back as 1.25” which is about a little over 200’ long and supplies heat for the front apts on the I and 2nd floor which is a total of 11 radiators. The 2nd parallel pipes is the return for the 2 apartments which are above the boiler room. Which starting from the boiler with the 3” it runs 45’ north to a 3 x 3 x 3” T, then the 3” cuts across the ceiling about 4’ and comes back to the 2nd pipe (1.25”)which goes down to the wet vent. The 2 apartments no longer have radiators. They are forced air. The pipe on the left which ties in to the wet is for the 2 apartments above the boiler which now have their own separate heat. ( So that piping isn’t doing anything. The 2 pipes next to the tape measure are on the return side of the loop. It’s the ENd of the line for suppling heat to the apartments on the north end of building. The pipe where the tape measure is , is where I would like to build Antler Manifold using 2 Gorton # 2 Air Eliminator Vents. The pipe to the right is the pipe which feeds the kitchen on 2nd floor which only gets hot whe the boiler cycles more often throughout the colder weather. The brick wall separates the front and rear apartments which are a about 950 Sq. Ft. each
 0
-


Categories
- All Categories
- 87.9K THE MAIN WALL
- 3.3K A-C, Heat Pumps & Refrigeration
- 60 Biomass
- 430 Carbon Monoxide Awareness
- 134 Chimneys & Flues
- 2.2K Domestic Hot Water
- 6K Gas Heating
- 124 Geothermal
- 170 Indoor-Air Quality
- 3.9K Oil Heating
- 80 Pipe Deterioration
- 1.1K Plumbing
- 6.7K Radiant Heating
- 397 Solar
- 16.1K Strictly Steam
- 3.5K Thermostats and Controls
- 56 Water Quality
- 51 Industry Classes
- 51 Job Opportunities
- 18 Recall Announcements