One-Pipe Steam – Radiator Sizing and Removal During First-Floor Renovation

We are getting ready to start a major first-floor renovation of our 1856 home and would appreciate some advice on radiator sizing and potentially removing/replacing a couple of radiators from our one-pipe steam system.
I've attached two floor plans showing the existing and proposed layouts, with the radiators numbered for reference.
Current Steam System:
- Boiler: Utica PEG187EID gas-fired steam boiler
- Boiler rating: 488 sq. ft. steam (488 EDR)
- One-pipe steam system
- 14 radiators throughout the house
- Total connected radiation: Approximately 500 EDR
Radiators Affected by Renovation:
Radiator | Existing EDR | Proposed EDR |
|---|---|---|
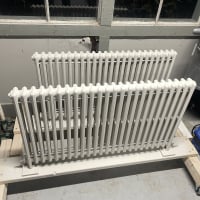
#1 – Old Kitchen | 60 (4 tube cast iron) | 40 New |
#2 – Old Dining Room | 30 (2 column cast iron) | 30 Leave |
#3 – Sunken living room | 40 (Tuttle & Bailey fin-tube convector) | Remove? |
#4 – Sunken living room | 32 (American Radiator ARCO Convector | 32 Leave |
Old bathroom | 15 (3 tube cast iron) | Remove |
If we make all these changes, we would reduce the total connected radiation by approximately 75 EDR, from 500 to 425 EDR. Assuming the convector EDR's are accurate.
Renovation Details:
The kitchen will be approximately 298 sq. ft., with an adjoining mudroom area of approximately 100 sq. ft. Radiator #1 will be reduced from 60 to approximately 40 EDR and will be intended to heat the mudroom area while also contributing heat to the kitchen. The existing kitchen has zero insulation in the walls and does ok in extreme cold, but will be fully insulated and opened up.
Radiator #2 (30 EDR) will remain.
The sunken living room is approximately 175 sq. ft. and has two exterior walls with several windows and zero ceiling insulation currently. We are opening up the wall between the new kitchen and sunken room, leaving a partial 36-inch-high half wall.
Radiator #4 (32 EDR) will remain in the sunken room. We would ideally like to eliminate radiator #3 (40 EDR) to accommodate the new layout or leave/replace it. It will not be in the way with a half wall.
We are also eliminating the existing bathroom radiator (approximately 15 EDR), as the new bathroom will have electric radiant floor heating.
The renovation will take all the rooms down to the studs and properly insulate the exterior walls and ceilings, which currently have little or no insulation. All the windows have been replaced with new windows.
The ceilings are about 7'2" in the house.
My Questions:
- Radiator #1: Would approximately 40 EDR be sufficient for the new kitchen/mudroom arrangement, considering the more open layout and nearby radiators?
- Radiator #3: With the wall opened between the kitchen and sunken living room, would the remaining 32 EDR radiator (#4), along with heat from adjoining spaces, likely be sufficient for the sunken room? Or should we be concerned about eliminating the 40 EDR radiator? Another option would be a smaller cast iron wall hung or thin radiator in the space. Or keep the convector built into the wall.
- Boiler Sizing: Our Utica PEG187EID is rated at 488 EDR, which is fairly close to our current connected radiation of approximately 500 EDR. If we reduce the connected radiation to approximately 425 EDR, the boiler would be about 15% oversized relative to the remaining radiation. Is that a significant concern for a one-pipe steam system? Would we be creating potential short-cycling or balancing issues?
- Overall System: Is there anything else we should consider when removing this much radiation from an existing steam system? We plan to have the unused radiator connections properly disconnected and capped.
Our preference is to eliminate the unnecessary radiators where possible, but not at the expense of comfort or proper steam system operation.
Thanks in advance for any advice!
Comments
-
Have you consulted a structural engineer on your plans? You may have proposed deleting a bearing wall — or, depending on exactly when and how the house was built, at least encountering a major beam and post. In fact, I would assume that any wall is a bearing wall, unless examined and proven otherwise.
Is the sunken living room currently sunken, or are you planning on lowering this floor level? If you are lowering it, I can almost guarantee that you are going to have "interesting" structural problems.
Also, you mention taking the exterior wall "down to studs". Again, depending on exactly when this house was built, it may not HAVE studs in any conventional sense.
1856 is a bit late for full post and beam construction, but that would still not have been uncommon. Even if this is a more conventionally framed house, be aware that stud and joist spacings will not be modern standard, and timber sizes will also not be modern standard Further, some timbers (particularly joists) may appear to be undersized by modern standards, and may or may not pass code inspection in your area.
Br. Jamie, osb
Building superintendent/caretaker, 7200 sq. ft. historic house museum with dependencies in New England0 -
I don't think 15% oversized would be a problem and you can balance it out as conditions merit but I would err on the side of leaving rather than removing radiators since there is little benefit of reducing standing radiation if leaving the same assumedly working boiler. If a room is a bit warm slow down the radiator or add a TRV. Bathroom radiator would obviously go but why go through the trouble of swapping a 60 edr for 40 edr if you can just slow it down. If any drafts remain in the house they will end up at the floor of the sunken living room…
0 -
Thanks for your concerns. The structural aspects are being addressed as part of the renovation. I'm primarily looking for feedback on the steam heating and proposed radiator changes. Any thoughts on those would be appreciated.
0 -
Thanks. The replacement of the kitchen radiator is due to its length. We will need a shorter/taller radiator.
0 -
I only bring it up because that is one of my areas of professional engineering licensing — and I have seen too many catastrophes in working on pre-1890 structures to not be concerned.
Br. Jamie, osb
Building superintendent/caretaker, 7200 sq. ft. historic house museum with dependencies in New England0 -
Kitchens are always hard. We want more cabinet and counter space and radiators are in the way. I would suggest electric radiant in the floor. Under what I might assume will be tile? Same goes for bathrooms.
Miss Hall's School service mechanic, greenhouse teacher, dog walker and designated driver
0 -
Thanks. 2 posts and zero advice on the topic.
 0
-
@steamboilernovice , the way to determine how big a radiator is needed for a given room, is to perform a heat loss calculation on the room. When you know the room's heat loss at "design" (typically 70°F inside and 0°F outside, but this can vary depending on where you are) divide that by 240 to find the square feet of radiation. Then you can pick a radiator that will work.
There are several apps that can do the heat loss. You tell them what building materials are there, including insulation, window upgrades etc. and the program will run the numbers for you.
I don't recommend electric radiant floors in a "wet" room like a bathroom or kitchen. If water gets into the floor it will short out the radiant and can create a shock hazard.0 -
Under tile in a bathroom there is nothing better than radiant heat. Done it in three bathrooms now. Youngest one is 24 years old. I could see a little concern under a wood floor.
0 -
-
Agreed. There is another downside to electric radiant: it guzzles electricity. If you are in an area with low or so-so electric rates this isn't a problem (though the potential for shorts is anyway) but pretty much anywhere in New England or New York… do the math: at $.35/KWh, which it is around here, a 1.5 KW radiant layout (about 5,000 BTUh) running full time will be $12 per day…
Br. Jamie, osb
Building superintendent/caretaker, 7200 sq. ft. historic house museum with dependencies in New England0 -
I've done only electric mats under tile in bathrooms. I think the key is whether you are doing it for comfort or for heat. I am doing it for comfort, not heat. The bathrooms in this case get for the most part enough heat from adjacent rooms. We turn it on in the evening in the winter so it's toasty on your feet brushing your teeth. On cold nights we often leave it on at a low setting to take the edge off on those nocturnal bathroom visits. Again, I would not want to depend on it for basic heat in a larger room, particularly a kitchen. Maybe a mat in front of the sink for when doing dishes…
 1
-
Great. Thank you for this. I will see if I can get the heat loss calculation figured out. Since 3 separate areas are now all 'open' to each other would I treat the heat loss calculation for the entire space(mudroom/kitchen/sunken room)? Or treat the mudroom, kitchen, and sunken room separately based on their square footage? When I say sunken room it is only a 4" step down. I have a feeling the total heat produced will be plenty, but will need something to replace the larger radiator more to balance the area in the mudroom/kitchen area.
I am in Mass and well aware of the electric rates unfortunately. The bathroom is very small. Adding steam to it will be difficult due to the size constraints. It will not be an area that needs 24 hour heat.
The kitchen will be wood flooring and want to keep the steam heat as we really like it and does a great job heating the home.
0 -
You will need to consider the kitchen and the living room areas as one space — and it's not square feet of area, but total exterior wall area and windows that is of interest. I would treat the mudroom separately, despite the opening into the kitchen — but don't forget to include the exterior wall in the laundry area in the numbers! Opinions will probably vary on the bathroom. There is a fair amount of wall area there — but not that much effective floor area for the radiant (I estimate around 12 square feet) and am concerned that there may not be enough area to meet the BTUh requirement of the exterior wall As you note, however, getttng a steam radiator in there could be difficult! Run the numbers and see what really is happening. You might want to consider both electric radiant floor — and electric radiant in the ceiling.
Br. Jamie, osb
Building superintendent/caretaker, 7200 sq. ft. historic house museum with dependencies in New England0 -
There are lots of boilers that are 2x the size they should be. You will be OK reducing your radiation. The only negative is that the boiler will reach its cut-out pressure faster. This could result in something that people call "short cycling" but it's not a big deal on a gas-fired steam boiler.
You could plug one of your burners to reduce that issue, but if you don't practice setting back your thermostat very much you might not even notice.
NJ Steam Homeowner.
See my sight glass boiler videos: https://bit.ly/3sZW1el0 -
If you want steam heat in the bathroom but don't have space for a radiator, you might consider the traditional New York City practice of running a vertical steam pipe in the corner with an air vent and cap at the top.
—
Bburd0 -
I went ahead and did some heat loss calculations using an online calculator. I calculated the areas separately since the calculator worked better with rectangular dimensions, and some areas have attic space above while others have living space above.
Since these areas will be open to one another after the renovation, I'm assuming the calculations may be somewhat conservative.
Here are the results:
Kitchen: 5,726 BTU/hr (24 EDR)
Sunken living room: 5,767 BTU/hr (24 EDR)
Mudroom: 3,344 BTU/hr (14 EDR) — this calculation also included the bathroom.
Bathroom: 1,825 BTU/hr (7 EDR)
Currently, the radiator that will serve the new kitchen is approximately 29 EDR, and the two radiators in the sunken living room total approximately 70 EDR.
If I replace the existing radiator in the kitchen/mudroom area with a 30 EDR radiator, we would still have considerably more installed radiation than the calculated heat loss requires.
Based on these numbers, it appears we could eliminate the convector radiator between the sunken room and the new kitchen while still having enough heating capacity for the space.
The total calculated heating requirement is approximately 69 EDR, including the bathroom. With the proposed 30 EDR radiator, we would have approximately 129 EDR of installed radiation. If we removed the convector radiator we would still have 89 EDR for an area needing 69 EDR. Also, the bathroom will be supplemented with radiant flooring.
Does this seem like a reasonable assessment? Am I overlooking anything about how the heat will distribute between the rooms once the walls are opened up?
0 -
After reading the above post I was going to also recommend a heat loss calculation room x room. I see you have done that so that is good.
Now the trick is to balance the radiation to their rooms heat loss. You going to need to make the radiation meet the rooms heat loss as close as you can Let's say all your radiation room x room = the heat loss + or - 10% or so you should be fine. If some rooms the radiation is say 50% over heat loss and other rooms match the heat loss you will have balancing issues.
Hope this makes sense. Good luck with your project.
0 -
The heat will distribute — some. But I wouldn't count on it. Try and get the radiation and the spaces matched reasonably well. You've made a good start here…
Br. Jamie, osb
Building superintendent/caretaker, 7200 sq. ft. historic house museum with dependencies in New England0 -
Did you not see the part next to his name that said 27,898 posts?
Now it's up to you of course, but you might want to take his advice…
 1
-
I dont doubt it but probably not the thread to post and discuss structural engineering plans.
0 -
Well, you did ask for advice without offering to pay for it. Then of course, you got that advice, free of charge. The people who contributed on it have over 58,000 posts so far and counting. Whereas you have just 2.
Good luck.
0 -
Jamie was just trying to help. Let's give everyone the benefit of the doubt and be respectful of one another. Thanks. -Andrew
Forum Moderator
0 -
Please explain how this is disrespectful? And fairly certain we are in a steam thread. If I wanted additional advice I would reach out directly if needed.
"Thanks for your concerns. The structural aspects are being addressed as part of the renovation. I'm primarily looking for feedback on the steam heating and proposed radiator changes. Any thoughts on those would be appreciated."
 1
-
@steamboilernovice That quote directly above wasn't the disrespectful one. It was your curt comment below that I took to be rather disrespectful.

Jamie was just pointing out a potential safety concern. There is no need to bristle at anyone spotting and pointing out such things. Like I said, let's all just try to be more respectful and move on. -Andrew
Forum Moderator

 3


Categories
- All Categories
- 87.9K THE MAIN WALL
- 3.3K A-C, Heat Pumps & Refrigeration
- 60 Biomass
- 430 Carbon Monoxide Awareness
- 134 Chimneys & Flues
- 2.2K Domestic Hot Water
- 6K Gas Heating
- 124 Geothermal
- 170 Indoor-Air Quality
- 3.9K Oil Heating
- 80 Pipe Deterioration
- 1.1K Plumbing
- 6.7K Radiant Heating
- 397 Solar
- 16.1K Strictly Steam
- 3.5K Thermostats and Controls
- 56 Water Quality
- 51 Industry Classes
- 51 Job Opportunities
- 18 Recall Announcements