question on moving shower drain

Hey Everyone,.
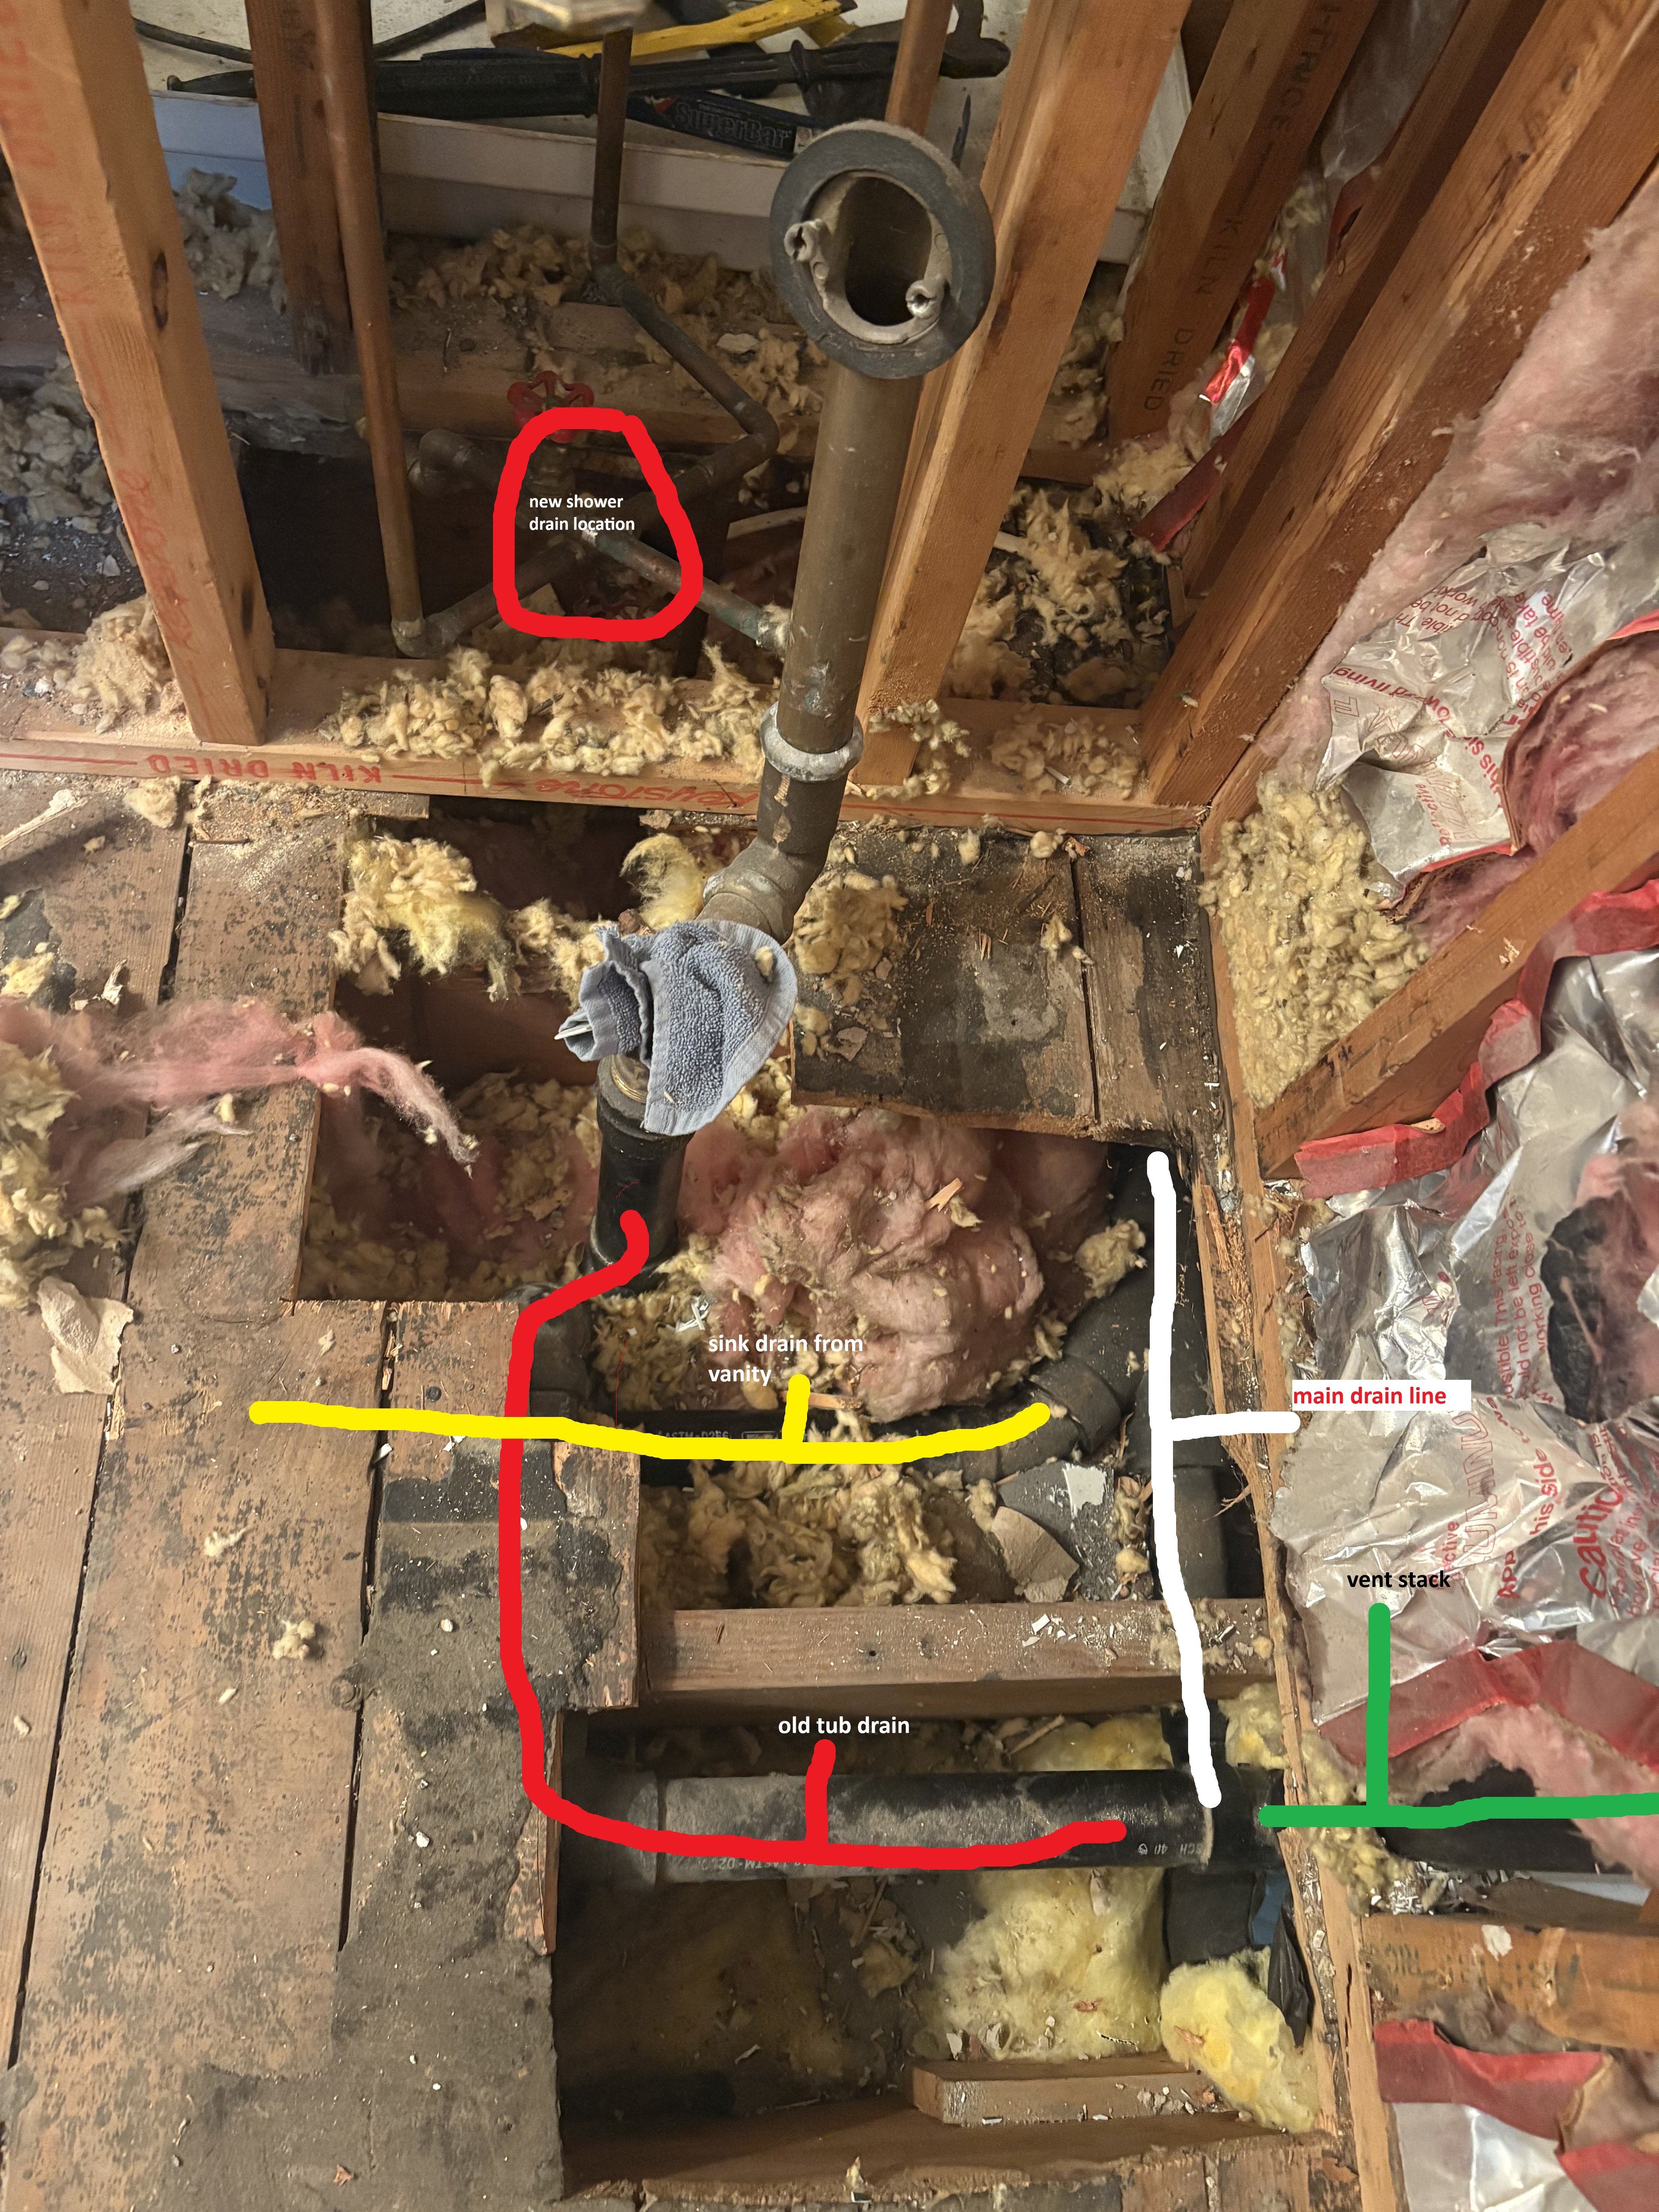
Im gutting my old tub and replacing with a new shower pan and bench, however I need to move the old tub drain. Prior to tearing out, there was a shower stall next to the bath tub. Im converting the shower stall into a small closet, so that drain will get removed entirely. The tub drain im moving over by about a foot or so, basically the next joist over, to accomodate for a 60" pan and 12" bench. Im going to cut where the tub drain ties into the main line, then reconnect further down the line, pretty straight forward. My only question is, per the picture below, instead of replacing the existing elbow assembly where the old tub drain merges with the line and the stack, can I just cut the tub line short of the elbow a few inches and put a cap on it? I cant imagine that would effect anything especially considering its right at the base of where the stack and main line meet, and it has the highest connection point of all the drains in the bathroom so I dont see a big risk of debris getting lodged in there. If Im wrong on this, please let me know though…
As for the old shower drain, where it connects to the main line is just a simple wye so i can cut that out and just couple it together. Thanks!
Comments
-
i’m having difficulty understanding where you place the cap and how you plan to tie in drain for the new shower.
Please post a before and after sketch of the drain lines. No need to overlay on photo.0 -
Difficult to see what your trying to do. Is the drain you are going to reuse vented directly by the stack or is the tub drain wet vented through the vanity?
You will have to draw it out as @PC7060 said. I don't see the old shower drain.
0 -
Sorry for the confusion! Ive attached a drawn layout of the stack and drains in the order they tie in.
Old Tub Drain - This is getting removed entirely. Its the first to tie into the stack, does not wet vent with the vanity, it ties directly into the stack, right at the elbow where the stack goes from vertical to horizontal, therefore its the first and highest point of all the drains in the line. I just want to know if its ok to just cut the tub drain 3-4 inches short of the elbow where it meets the stack and just put a cap on it instead of cutting out the whole elbow and redoing all of that.
Vanity drain - Stays where it is, not touching it
New Shower Drain - This will just tie into the horizontal vent with a wye.
Old Shower Drain - This will get removed entirely. Ties into the horizontal via wye, will just cut out the wye, couple it together.
0 -
Not keen on it — but it will work OK, particularly if the new shower drain comes in above the centre of the main drain — but not dropped in vertically. That is, assuming that that horizontal main drain is generous. Is there a WC— toilet — on this line? Where is it?
Oh and you can cap things. Again, I'm not keen, but if you make the stubs short they won't trap much goop (they will trap some).
Br. Jamie, osb
Building superintendent/caretaker, 7200 sq. ft. historic house museum with dependencies in New England 1
1 -
Agree with Jamie, ok so long as there is no toilet feeding through the T. Cut and cap as close to T as possible.
0 -
Any chance of getting that shower drain downstream of the toilet at a 45* angle and slightly higher?
0 -
Your drawing is fine. If you can, run a relief vent just after the new shower drain; that will be most helpful to your new bathroom.
Also, while you are in it, remove any tee, tee wye, or sanitary tee that is going to be capped. Just remove them. It makes for a better job and eliminates any unknowns later when the job is completed, unless the branch of said tee fittings are rolled above horizontal. Then go ahead and cap the branch.
0 -
I guess you know, but I'll say it anyway: Shower drain is 2".
8.33 lbs./gal. x 60 min./hr. x 20°ΔT = 10,000 BTU's/hour
Two btu per sq ft for degree difference for a slab 1
1 -
Thanks Everyone!
The toilet is the last piece on the line, i updated the drawing to show. From the old tub drain (first piece in the line), to the toilet (last piece), its about 9 linear feet, with a 90 degree turn just after the old shower drain. I will definitely be removing the wye for the old shower drain and just running a straight coupler. The new shower will be roughly 6 feet from the toilet, with the main line making a
"OK, particularly if the new shower drain comes in above the centre of the main drain — but not dropped in vertically. That is, assuming that that horizontal main drain is generous. "
Jamie, just so I am understanding, are you referring to how I orient the wye fitting for the new shower on the main line? Meaning where the shower will actually connect to the wye at the main, that needs to be at an angle above the center line of the main so that the water takes a downward path into the main, correct?
90 degree turn in the middle of that length.
0 -
Where the shower connects to the main drain, all you need is minimum slope. Any more than that is gravy.
Attached is an isometric drawing I made from what I think your plumbing looks like and the shower you want to add.
 8.33 lbs./gal. x 60 min./hr. x 20°ΔT = 10,000 BTU's/hour
Two btu per sq ft for degree difference for a slab1 -
The drawing only shows one vent, at the old tub. Is that the case or is every fixture vented independently?
0 -
I A S S U M E the dash lines are vents
1 -
But the vents can all be tied together into one main vent at the stack…
Br. Jamie, osb
Building superintendent/caretaker, 7200 sq. ft. historic house museum with dependencies in New England1 -
Yes, dashed lines are vents and yes, they can all be combined in the attic if there is one.
I don't do that much plumbing anymore, but when I did, codes were more strict and required that every fixture have its own vent and that's what I've shown in my drawing. Nowadays, codes allow combination waste/vent systems that allow multiple fixtures to be vented with one vent. I haven't studied this newer way and can't make any recommendations because I like the way we used to do it and I'm not that interested in learning anything different.
8.33 lbs./gal. x 60 min./hr. x 20°ΔT = 10,000 BTU's/hour
Two btu per sq ft for degree difference for a slab1 -
I meant the drawing from @JZETTY84 .
0 -
Dashed lines are not individual vents, i just put them there to connect the written description with the exact point on the main, sorry for the confusion. That said, certainly the old tub and old shower are not individually vented, as I have the walls opened up and know for sure. However, the toilet and vanity MIGHT have their own vent stacks, but im not opening up those walls so I dont know for sure either way. We've been in this house for 7 years and we've had zero issues in that bathroom as far as drains are concerned, so even if they are all tied into that one vent, it hasnt been a problem. And thats with two adults and three kids basically using that as the sole bathroom in the house (althought thatll come to an abrupt end once im done with this remodel haha)
1 -
Not surprised that old tub and shower didn't have vents. Decades ago, variations on S traps — arrangements for all sorts of things — were quite comment (I have a few in Cedric's home). And — most of the time they gave no trouble at all. Problem is, a few decades ago S traps were prohibited for new work, and now you need a P trap going into a vertical, draining down and vented up, or — in many but not all jurisdictions — an air admittance valve taking the place of the vent.
Br. Jamie, osb
Building superintendent/caretaker, 7200 sq. ft. historic house museum with dependencies in New England0 -
what @Alan (California Radiant) Forbes shows is what I called circuit venting
Evey fixture gets a vent and they can all tie together above the flood rim of the highest fixture, usually 42”
’Codes do allow some wet venting
A 1-1/2” lav vent can tie into the vertical section of a 2” wc vent for example
Stack venting was where all fixtures were clustered around a full sized stack
And there were some special systems and fittings like the SolVent system
Bottom line, any trapped fixture needs access to air, a vent so the traps don’t suck down from an upstream fixture flows and to vent sewer gas.
There are plenty of creative plumbing DWV piping that work, while not exactly to current code. I would put yours in that category from what I can see.
Venting codes do change from time to time. To stay current the “Illustrated” interpretive codebooks have drawings and explanations of the code sections intent.
Bob "hot rod" Rohr
trainer for Caleffi NA
Living the hydronic dream1 -
ok so got a chance to dig into the whole system over the weekend, and 100%, all 4 fixtures have their own vent, so they are all dry vented. all the fixture vents are branched off the main 3" vent in the attic which goes out the roof. vanity vent and drain are 1.5". Old tub vent and drain are 1.5". old shower vent is 1.5" and drain is 2". toilet vent is 1.5" and drain is 3". I know the toilet should probably be 2" depending which code your going by, but it is half the drain diameter and its only about 18" from the toilet. We've had zero issues with drainage in this bathroom so i guess take that for what its worth.
That said, I now have a some more decision making to do. First, where to tie in the new shower drain as I have 2 potential options there. Second, can I move the current vent for the toilet.
Ill start with the toilet as its the simpler issue. Currently its a 1.5" diameter vent, tying into a 3" horizontal drain, about 18 inches or so, downstream, from where the toilet meets the drain. The vent is in a wall that I was intending to remove. That said, the attic is wide open and I have plenty of space to move things around no problem as far as where I can drop a vent down. What I would like to do is move the vent to other side of the toilet (upstream), about 24 inches so that I can bury it inside a new closet wall. From what I understand, as long as the vent is sized properly and its within 5 feet or so of the fixture, upstream of the toilet should be ok. Is this correct? This would also give me a chance to run a 2" vent off the 3" main vent for the toilet.
As for the shower, i have two options to tie in. One would be to tie into the existing OLD SHOWER drain as it has its own vent, so that it would be a dry vent. The distance from the new shower drain to the old shower vent is around 3 feet. The only concern here is if there is enough vertical room in the joists to get enough downward slope after the trap for the new shower drain. But if there is, my thought is this would be the more ideal answer, again because it would be a true dry vent.
The second option would be to remove the old shower drain entirely, even the vent (although i guess I could leave it to ensure im not lacking in venting), and just tie the new shower drain in to the main drain just after the vanity. The benefit here is I dont have to cut through any joists, as I can tie in within the same cavity. However, the venting would kind of fall into a quasi dry/wet vent. Since it ties into the line AFTER the vanity, it would normally be considered wet. Yet, at the same time, the old tub vent is still there about 2-3 feet from where the new shower drain would be tying in, so the shower would probably be drawing most, if not all, of its air from the old tub vent, not the vanity vent which is 8-10 feet away. So i think you could argue that this would be a more dry than wet vent.
I have attached an updated drawing. Its drawn from a "looking straight down perspective"
. Im sorry if its terrible, i suck at drawing these things haha.
0 -
an isometric drawing is easier to follow and understand
Roger will show you how to create one, here
 Bob "hot rod" Rohr
trainer for Caleffi NA
Living the hydronic dream 1
1 -
I'll tell you right now without looking, your toilet vent is not 1½".
8.33 lbs./gal. x 60 min./hr. x 20°ΔT = 10,000 BTU's/hour
Two btu per sq ft for degree difference for a slab0 -
shoulda put money on it 😂
Vent for toilet in wall to the left. Main drain in the floor to the right of the toilet.
My two guesses are either they ran out of 2” and just said screw it. Or since the shower vent is 4 feet upstream and toilet vent is 2 feet downstream, both 1.5”, maybe they just figured there was sufficient venting. Again we’ve have no issues so no harm no foul I guess. But if I move the toilet vent to the right, right in that floor joist cavity in the photo, I can go 2” as it will be branched directly off the main vent in the attic which is 3”.

 1
1


Categories
- All Categories
- 87.8K THE MAIN WALL
- 3.3K A-C, Heat Pumps & Refrigeration
- 60 Biomass
- 430 Carbon Monoxide Awareness
- 133 Chimneys & Flues
- 2.2K Domestic Hot Water
- 6K Gas Heating
- 124 Geothermal
- 170 Indoor-Air Quality
- 3.9K Oil Heating
- 79 Pipe Deterioration
- 1.1K Plumbing
- 6.7K Radiant Heating
- 397 Solar
- 16.1K Strictly Steam
- 3.5K Thermostats and Controls
- 56 Water Quality
- 51 Industry Classes
- 51 Job Opportunities
- 18 Recall Announcements