Welcome! Here are the website rules, as well as some tips for using this forum.
Click here to Find a Contractor in your area.
If our community has helped you, please consider making a contribution to support this website. Thanks!
I have to ask…

I am 100% on board with clean energy, optimum efficiencies, minimum emissions, water efficiency, etc. I can’t think of anything that helps preserve this orb we live on that I’m opposed to.
I have a high efficiency heat pump mini-split in my shop, and for the most part, I really like it. I think the indoor units should be built more robust. They’re flimsy and cheap in my opinion.
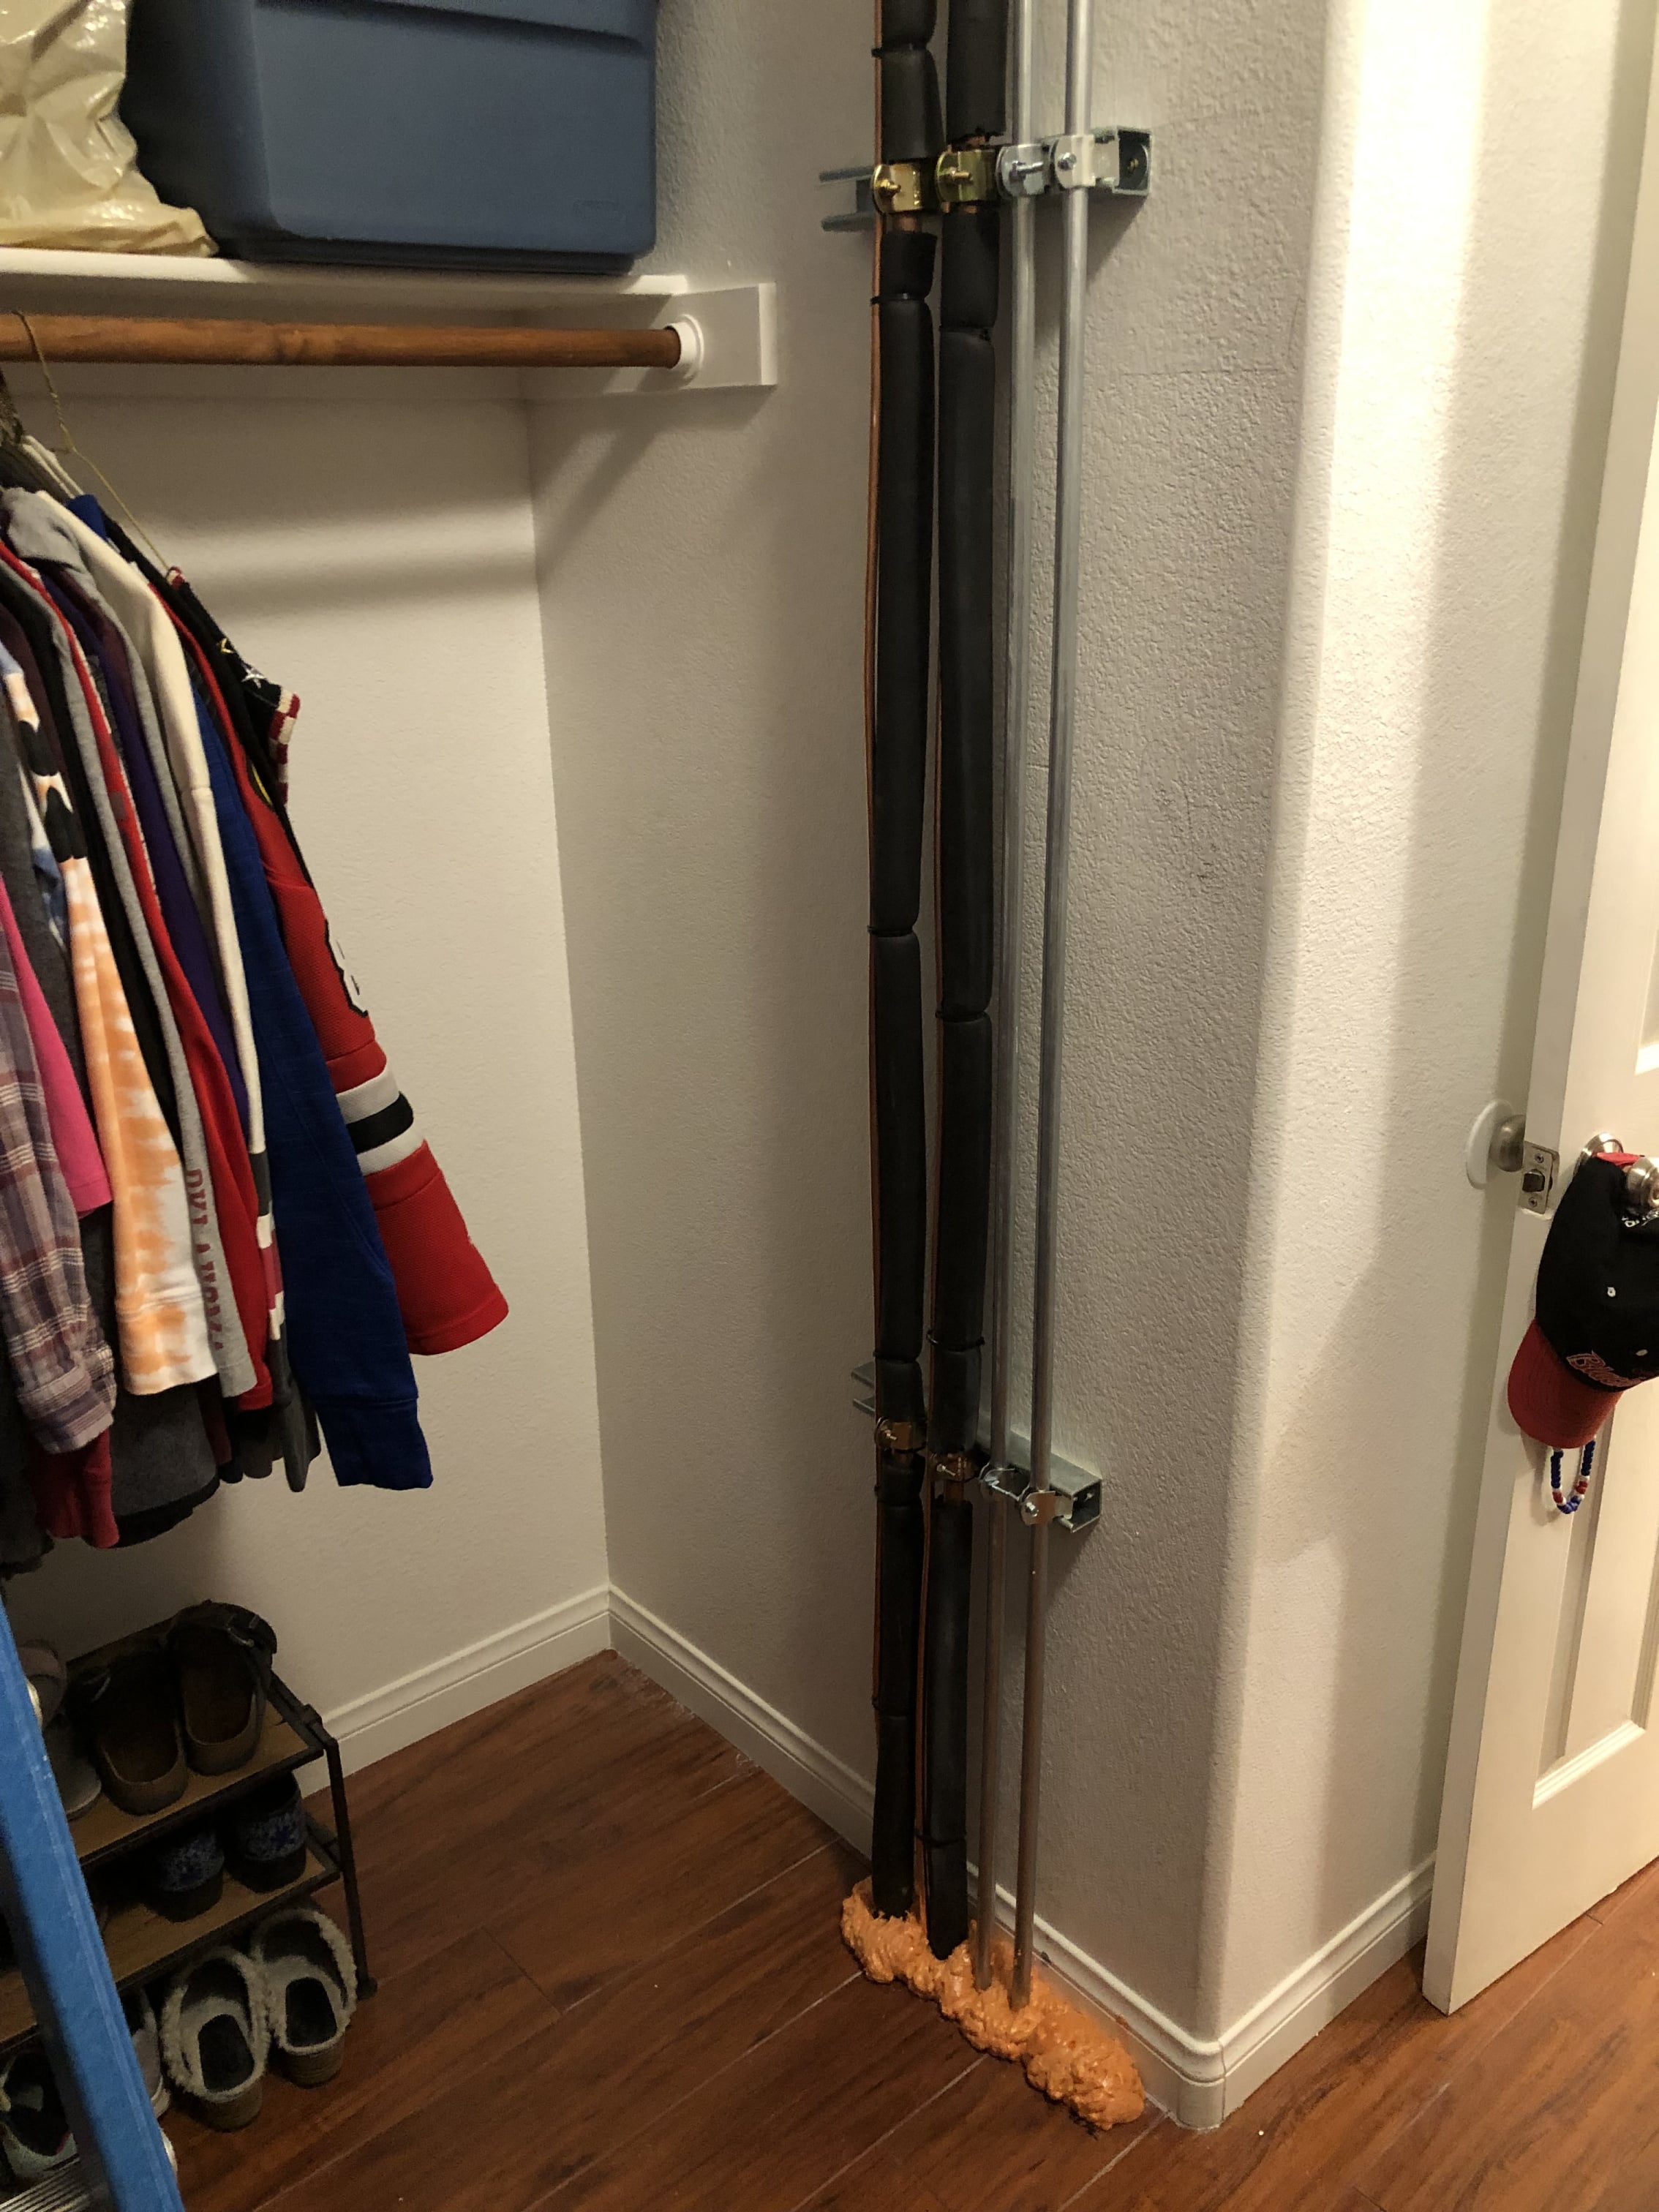
All that aside, I’m interested in what you think of their effect on our architectural landscape. When I see an old multi-story building covered from head to toe with them, it just makes me shake my head. Even on single family homes where the exterior of the building is covered with refrigerant lines makes me look away.
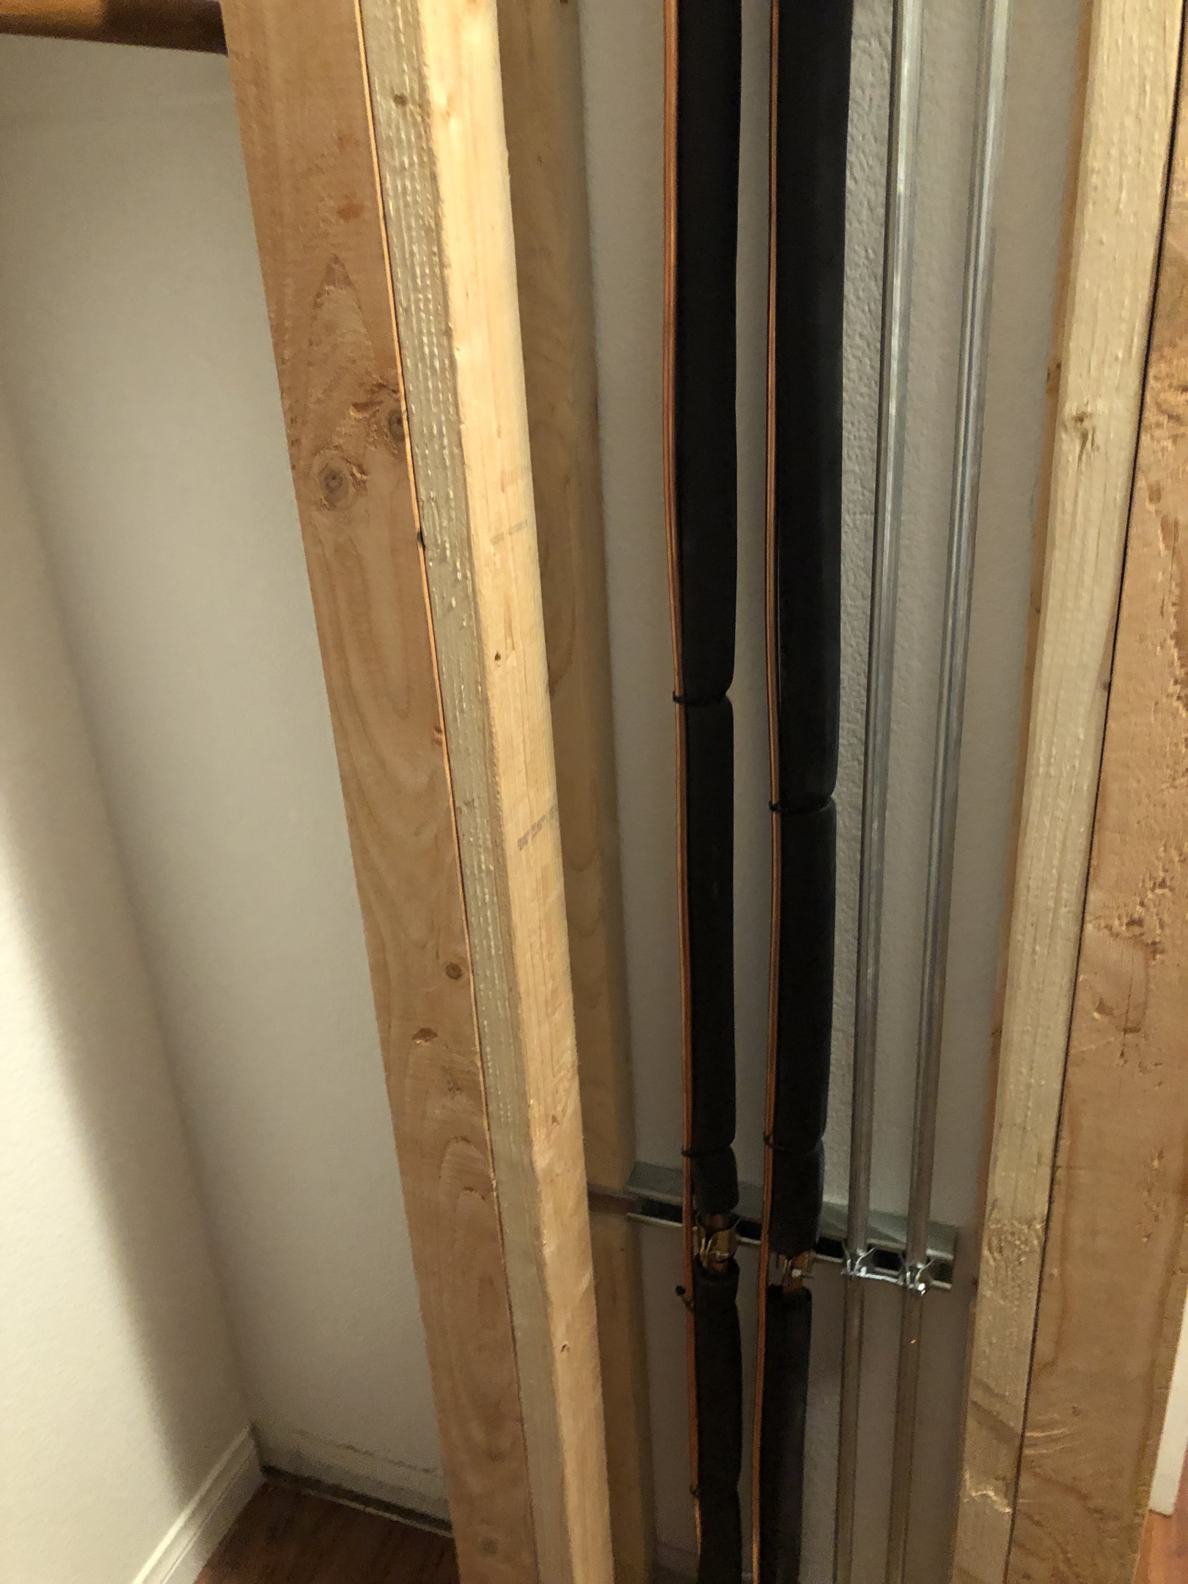
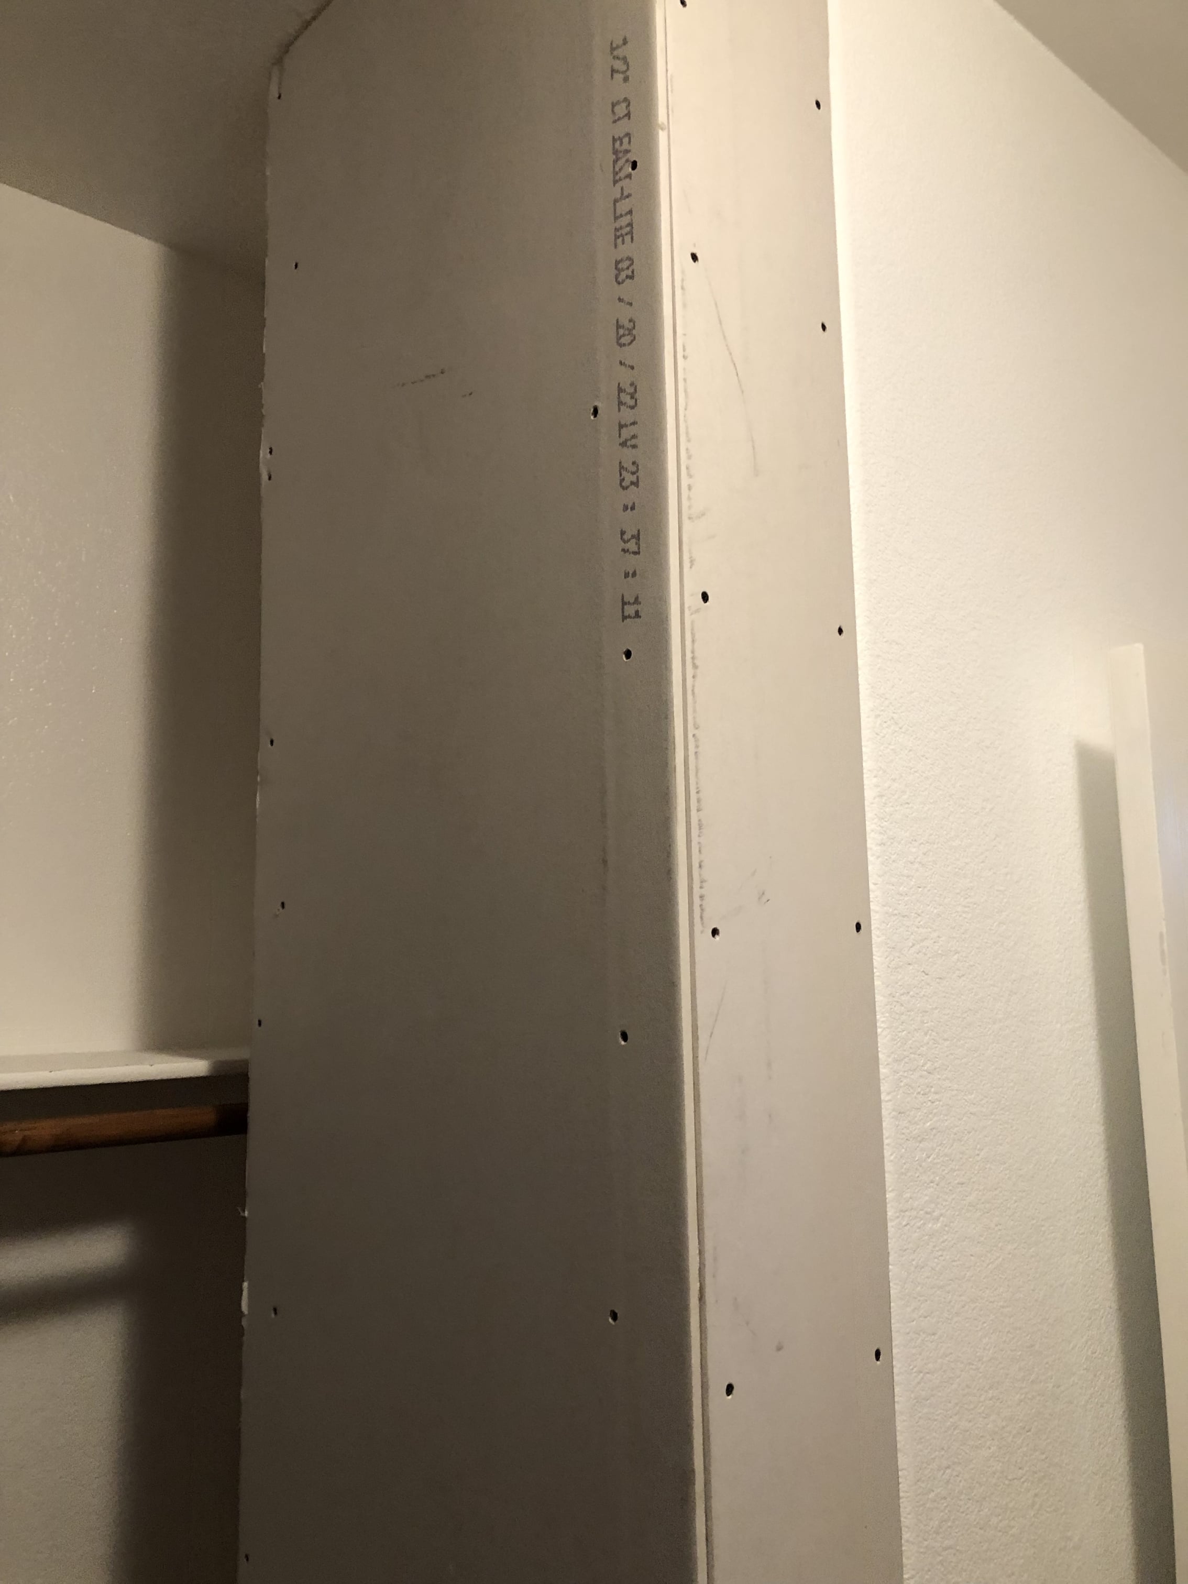
There has to be a better way to maintain the architectural integrity of our buildings. On my single mini-split, I able to go straight through the wall. I also replaced both split systems when we first moved in 6 years ago, going through great lengths not to have the lines exposed on the outside like they were before.
I’ll be the first to admit that I’m 5-6 years behind on technology. Are there alternatives to what I’m seeing all over the world through photos?
Comments
-
there are plenty of ways to do it and make it blend in and look nice. most of what you see are hack jobs.
the linesets can be run hidden. there are numerous cassette options that are less obtrusive from recessed celling cassettes to mini ducted air handlers that can remote the air handler with traditional ducting. there is a little les you can do about the outdoor unit, you mostly have o find someplace unobtrusive for it but you can get outdoor units that can serve multiple cassettes. mini splits probably are not the right solution for larger buildings.
0 -
When I was contracting, my go to was Mitsubishi’s Hyper-Heat with multiple indoor heads I think you could use 5 indoor cassettes to one 5 ton heat pump. I forget what you call it but the refrigerant lines were piped to a centrally located terminal, that you could install out of sight, and from there just one lineset to the outdoor unit. I used them a lot on anything with a drop ceiling, basement, or accessible attic. That way, I could keep most of it hidden.
Steve Minnich0 -
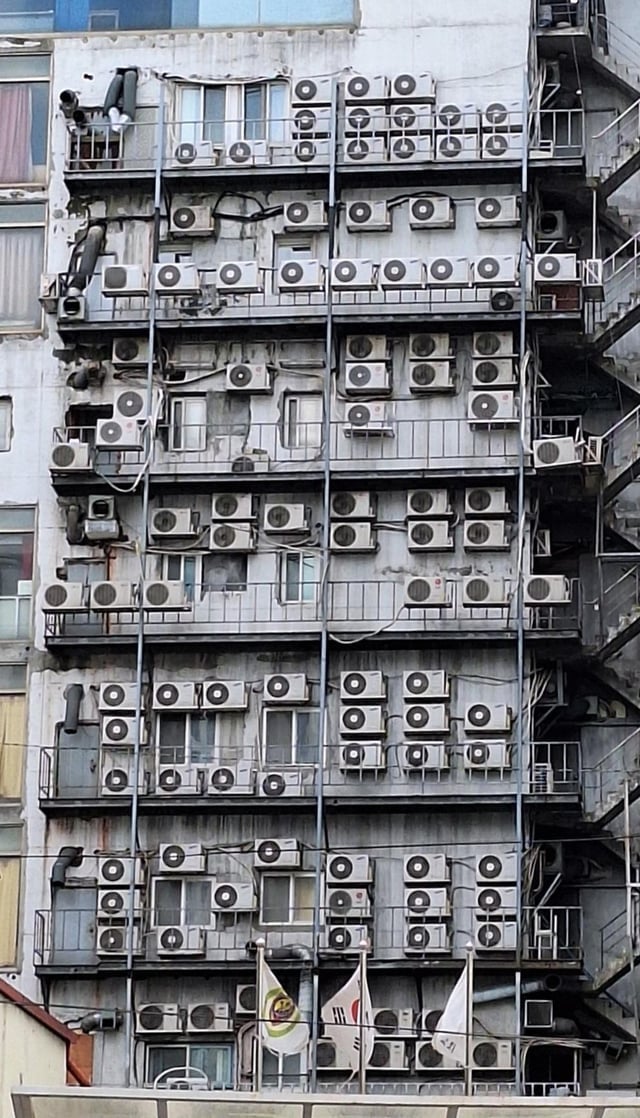
I wouldn’t describe this building as architecture but you get my point.
Steve Minnich 1
1 -
Space is at a premium in Tokyo. In some apartments, movable walls allow a space that would normally contain only two rooms to function as six or seven different living areas. As the walls shift, kitchen furnishings fold or retract to create a living room, and a bedroom can then fold out from the opposite end.
As far as the outside of the building:
The larger concern is what the building will ultimately look like after the first outdoor unit is installed and additional owners begin adding their own equipment over the years. Without a coordinated plan, it is impossible to predict the final appearance.
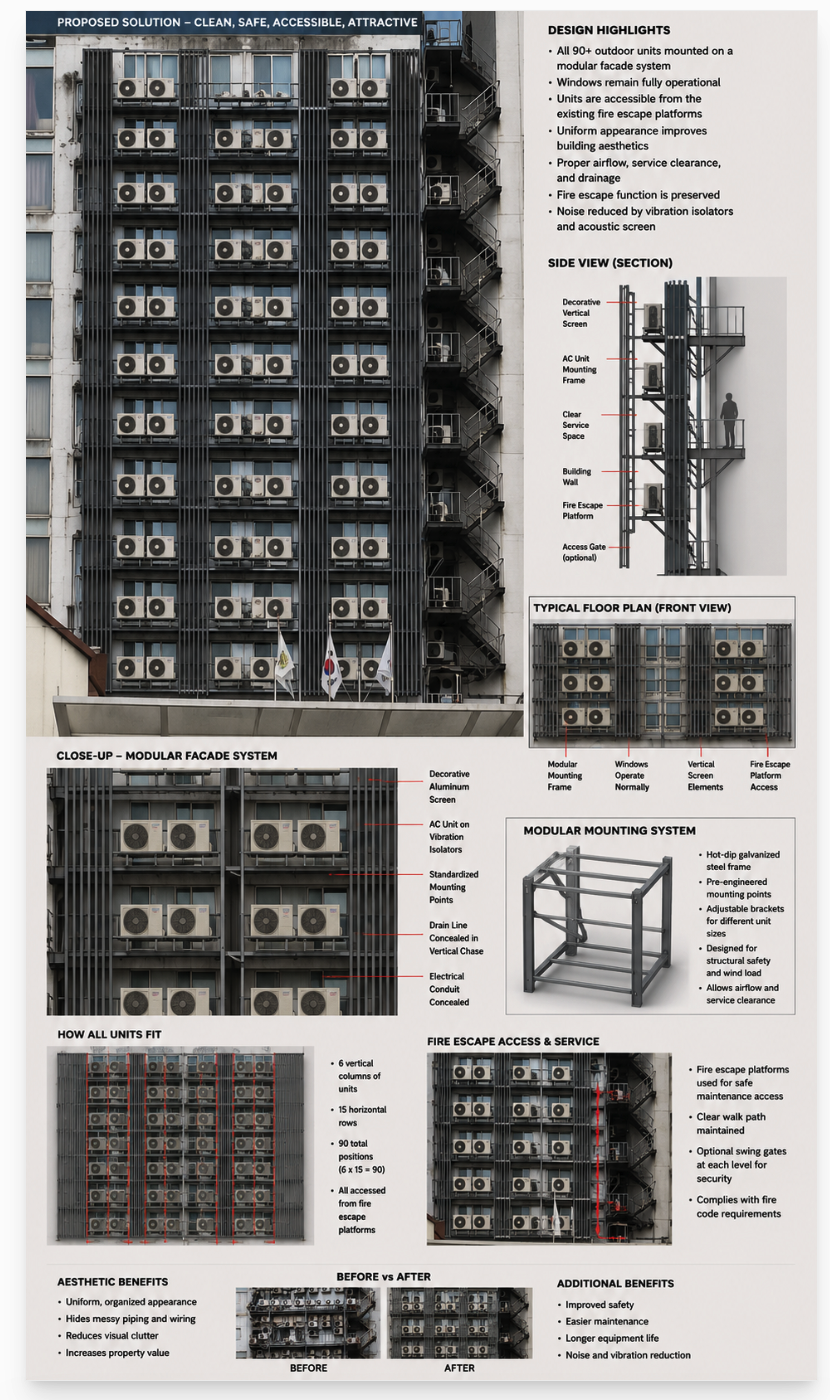
However, when the system is planned as part of a complete building renovation, the outdoor units can be incorporated into the facade design and included in the permitting process. The installation should enhance the appearance of the building while also remaining functional, accessible, and easy to service.
The mounting system should also provide flexibility for future equipment. More efficient outdoor units may be larger, so the design should include adjustable mounting positions and enough space to accommodate different unit sizes.
Edward Young Retired
After you make that expensive repair and you still have the same problem, What will you check next?
 2
2 -
As you see in the pics, don’t go to Europe or Asia, as that is commonplace. Minisplits are popular like that because they are cheap and disposable.
When money is a factor, usually form over function.
I work in many high end homes, it can be made to look nicer outside, but inside those giant ugly heads don’t seem to be going away. I wish they made them so you can open them up and take out the blower wheel with thumb screws, and the whole front pops off to clean the coil. But I’m almost retired…
 3
3 -
Hi, Here's a different slant… In existing buildings, it's hard, but possible to get an 80% reduction in space conditioning energy usage via efficiency and architectural measures. 60% is far easier. If we had those sorts of reductions, the space conditioning systems could be smaller and easier to hide. This is a different sort of engineering than Steve is talking about, but the result would work towards both de-uglifying our buildings and "preserving this orb".
Yours, Larry
2 -
I think I work on a different planet… almost everything I do or advise on is historic preservation, and that is a both oddly difficult — and simple. I do have to disagree with @Larry Weingarten , though — on existing buildings where historic preservation is NOT a factor, perhaps you can reach that high a percentage. Where historic preservation is a factor, "hard" has to rank as the understatement of the year. Two problems. First, historic buildings often perform far better than they are given credit for in current literature. In post and beam structures with plaster interior walls and sheathed and clapboard exterior — common in New England — even insulating and draught sealing to current standards might get, at best 60% improvement — and would be six figure costly even for a reasonable size residence. For heavy masonry (stone or masonry) insulation may not be feasible at all, or can be done only with difficulty and at some expense of interior space — and the interior insulation will sacrifice the thermal inertia of the structure, which is considerable (and usually ignored).
Oddly, mini-split type conditioning, so lamented in the comments above, can be done and done well — with one important point. Don't try to camouflage it. This is one of the other aspects of historic preservation: if you need to put in something modern (which might even be pipes to a bathroom!), be honest about it. You'll never hide it completely, and it will be more obvious that it's fake.
Last thought (for the moment!): central units are wonderful, and in some industrial preservation work (think mill buildings, for instance) can be installed without problems (but note the comment on don't camouflage it!). In other types of structures, adding ductwork is almost impossible, unless you are dealing with one level and can put the ducting either above or below that level. Otherwise, small diameter high velocity systems can and do work well, but again — they must be properly done, and that doesn't come cheap.
Oh and just one more thing. All of the above applies only to cooling. Heating? You may be able to upgrade the efficiency of the heat source with a modern boiler or, in rare instances, an air to water heat pump or air to air in buildings with existing central air handling. Otherwise, run what you brung. Fix it up, yes., and get rid of the kudges, but keep it.
Br. Jamie, osb
Building superintendent/caretaker, 7200 sq. ft. historic house museum with dependencies in New England1 -
Brother Jamie - I meant no offense. I think we’re closer to our approach than you think. I like installations of any sort as clean as possible. It’s the way I’m wired. Whether it be a 160 year old stone church or a small weathered single family home, I want it to be my best work.
As mentioned above, I will go to great lengths on mini-splits to avoid compromising the aesthetic of the building’s exterior. I always gave my customer that as an option. In my example, I referenced a 5 ton Mitsubishi heat pump with 5 indoor heads/cassettes. I installed it so there was only one set of refrigerant lines coming through the wall straight to the unit. Same goes for the power supply. What’s not to like about that?Steve Minnich0 -
I didn't even sense an offence, @Steve Minnich ! Very much on the same page. What I was reacting to wasn't you — but a sort of general thing with not ery old buildings (post WW II) where people seem to have trouble respecting the qualities of the building — and where, I'm sad to say, there may not be that much quality anyway to respect!
Br. Jamie, osb
Building superintendent/caretaker, 7200 sq. ft. historic house museum with dependencies in New England1 -
My neighbor, an architect whose house is @ 90yrs old and registered as a historical building on 0.17 acres installed geothermal. It was the first geothermal I have ever seen and it works really well, year round. No visual evidence that it is even there. Down here, developers are building central geo pump buildings for entire new neighborhoods. Of course, these homes go for $1.5M+.
0


Categories
- All Categories
- 87.8K THE MAIN WALL
- 3.3K A-C, Heat Pumps & Refrigeration
- 60 Biomass
- 430 Carbon Monoxide Awareness
- 133 Chimneys & Flues
- 2.2K Domestic Hot Water
- 6K Gas Heating
- 124 Geothermal
- 170 Indoor-Air Quality
- 3.9K Oil Heating
- 79 Pipe Deterioration
- 1.1K Plumbing
- 6.7K Radiant Heating
- 397 Solar
- 16.1K Strictly Steam
- 3.5K Thermostats and Controls
- 56 Water Quality
- 51 Industry Classes
- 51 Job Opportunities
- 18 Recall Announcements