Washing machine drain solution
Comments
-
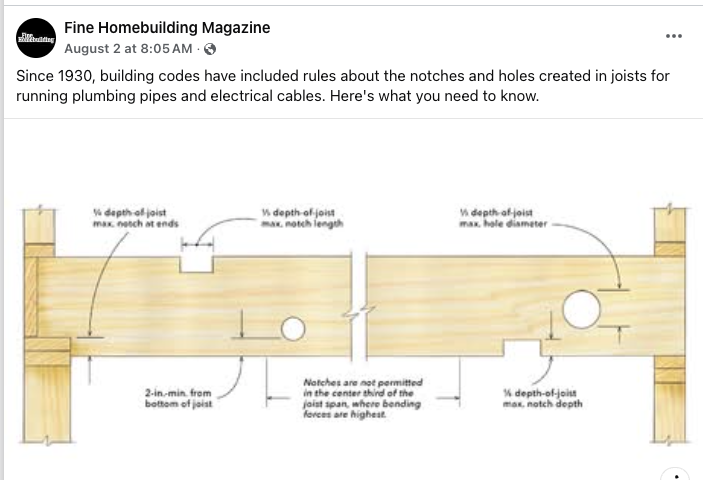
It is acceptable to notch the top of a joist following the rules. But that notch with the pex is way beyond legal, or safe,
The top of a joist is under a compression load, the bottom under tension.
A piece of 1/8" thick x6" steel with another 2x6 against that makes for a strong repair. Sandwich the steel between the wood. Better than just another joist against the notched one.
You have room above that notch to do a repair with a steel plate.
The steel when pinched between two joists adds a lot of strength.
 Bob "hot rod" Rohr
trainer for Caleffi NA
Living the hydronic dream 1
1 -
Never Notch.
Hole saw only. Even a little wood on top or bottom is better than none.Nothing about that job is going to be easy!
0 -
How long should the steel and 2x6 extend on either side of the notch?
0 -
There are companies selling pre-engineered repair kits for this. Ie:
Something that is engineered is always better than something that is DIY if it ever needs to be inspected.
 1
1 -
A 2 x 6 is only 5 1/2" wide. If you run 1 1/2" through it you need a 2" hole. 5 1/2"-2"=3 1/2 divided by 2= 1 1/4" on each side of the hole. That's not very good.
What about sistering up the joists with 2 x8s or 2 x 10s? You would have a step up going into the bathroom of either 1 3/4" with the 2 x 8s or 3 3/4" with the 2 x 10s.
That would allow room for the plumbing and cutting holes or notches.
0 -
"Is the new notch a concern? Should I open the floor, move the shower drain over to the left joist bay, and glass the notch?"
The notch is already done. The structural support of that horizontal joist is no longer as strong as it was before the notch. Glassing that notch over will not add the structural support that the joist had before the cut. So, opening the floor at one small section to move that shower drain and adding some glass to that notch will not solve the problem—if there even is a problem.
Now that the notch is there, live with it. If you find that you develop the problems that everyone has mentioned, then you will need to deal with them at that point. Is it easier to fix from the ceiling of the floor below, or is it easier to fix from the floor of the bathroom? You will need to expose the entire joist from one support to the other in order to replace that joist with one that will not have a notch in it.
I remember seeing a home with a terracotta roof (now that is some heavy material) where the top beam that held all the peaks of the rafters was not sufficient for the load by design. To compensate for the narrower piece of lumber, the builder used an old shipbuilder's trick illustrated below:
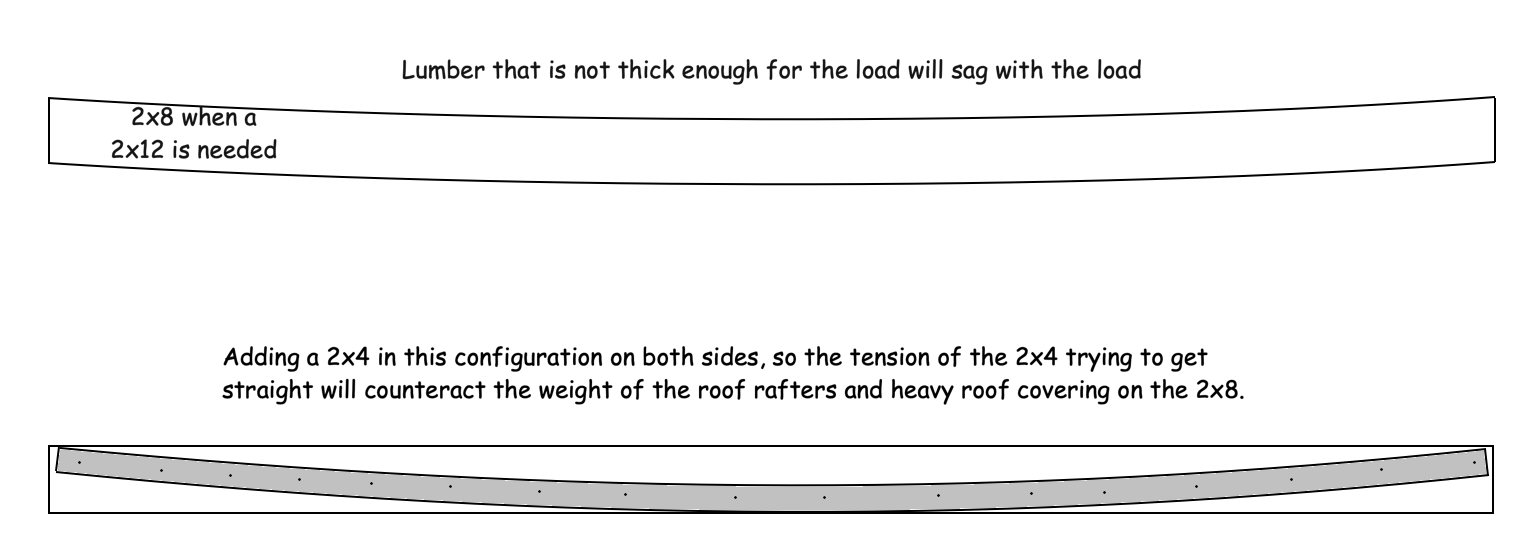
This was in the attic of a 50+ year old home, where there were 4 identical roof lines (a cross gable roof). They were in the same attic and three of them were perfectly level using this design. The fourth one had a sag as a result of the 2x4 that was supplying tension had failed somewhere in the middle. and this is what it looked like:

That experience has helped me get things to work, fit, plumb, or level in more than one situation over my lifetime of getting stuff done.
You may find that you can't get the floor tile to stop cracking in a few years. If that happens, opening up the ceiling below and using this method to get that compromised support back to level may help.
Or you can try it now.
Edward Young Retired
After you make that expensive repair and you still have the same problem, What will you check next?
 2
2 -
If the shower drain is relocated, the pipe no longer go through that joist
0 -
They allow minor notching because they expect flooring to be nailed / screwed across that notch. I'm sure it's also allowed because code also assumes the framing is done correctly and technically has a lot of fudge factor baked into it.
Of course, a notch also doesn't mean a 4" x 6" opening in a 2x8.
Sadly, certain trade(s) are known for hacking huge chunks of joists and even just cutting them off and leaving them hanging. We've had at least one person on this forum admitting to knocking out crossbracing because "It doesn't matter" and then arguing that everyone else is wrong.
Single pipe 392sqft system with an EG-40 rated for 325sqft and it's silent and balanced at all times.
0 -
old school
Never notch
Never bypass a safety
Never test voltage to ground except when insuring the circuit is dead!
0 -
There's a bunch of notches in the joists of my upstairs bathroom that was done in 1910. Several of those notches had a lead drain pipe in them. Where the toilet is they were nice enough to notch a good 12" long by 6" deep in a 2x8 for the toilet.
If 1910 isn't not oldschool, I don't know what is? 😉
I am curious, why never test voltage to ground? That one does have me confused. I often test to ground, especially on 3 phase circuits.
Single pipe 392sqft system with an EG-40 rated for 325sqft and it's silent and balanced at all times.
0 -
I am curious, why never test voltage to ground? That one does have me confused. I often test to ground, especially on 3 phase circuits.
Back feed
0 -
I also find myself testing to ground just because it is convenient and easier, but it can send you down the wrong track if you lose a neutral.
I always try and test the component as close to it as possible.
People have condemned compressors checking at the contactor because checking at the compressor is a PITA
 1
1 -
Back in the day of diagonal strip subfloor, I don’t know the strips added much integrity to a notch?
Bottom line, avoid the notches, follow code guideline if it is unavoidable.
Bob "hot rod" Rohr
trainer for Caleffi NA
Living the hydronic dream0 -
That could be a good point. I do agree it should be avoided.
My house predates diagonal subflooring. I'm not even sure it's tongue and groove but I think it is.
Sad fact, pretty much all of the hacks in it were done 1910-1950s
Single pipe 392sqft system with an EG-40 rated for 325sqft and it's silent and balanced at all times.
0 -
Lose a neutral? Test as close as possible?
Could you give a context?
0 -
Did you see my post - How long should the steel and 2x6 extend on either side of that notch?
0 -
If possible I would get the steel over the bearing point on one end, past the notch a few feet. No harm in going the entire length.
This is not an engineered solution!
More of a common sense solution in that steel plate on edge, if supported from deflecting (in the sandwich) is a strong upgrade.
An engineer would look at span, joist dimension, type of wood, floor load to give a more exact calculation and fix.
Bob "hot rod" Rohr
trainer for Caleffi NA
Living the hydronic dream0 -
Let's say you pull a receptacle out of the wall because it doesn't work.
Its live. You check with your meter from Hot to ground and read 120 volts.
So you think you think "I have power" and your right you do.
Then you check Hot to neutral and read 0 volts. That means the neutral is disconnected, broken or lost.
But whatever plugs into the receptacle uses the neutral and the hot. It doesn't need ground to run.
Nothing runs between hot and ground so why check hot and ground?
Well, there are reasons to check HOT - Ground, but thats another story
But you should check for power between the wires that power whatever it is you troubleshooting. In this case a receptacle. Nothing should need ground to run. It is a safety wire not a normal current carrying wire.
Then in this case you would follow or test the neutral wire from the receptacle back towards the panel to find where it is broken.
0 -
the circuits in my home are comprised of two wires - no ground. These wires date back to pre war.
I tested for quite a while to understand that the lights are switched on neutral instead of the line.
if there was a ground wire, I would have completed my tests faster
0 -
You still get a reading between hot and neutral with back feed.
0 -
The meter reads the voltage between the hot and neutral buss in the subpanel. Where does the circuit get feedback from?
0 -
The light bulb.
0 -
I do a lot of 3 phase work without a neutral. I don't think any of our 460v stuff has neutrals.
I feel like trying to avoid checking from phase to ground would make my life a lot more difficult unnecessarily.
On a single phase system if I measured 120V to from L to G at an outlet and nothing from L to N I'd be going to the panel next to see what's going on because something isn't right. But I wouldn't even know that without checking from L to G. I'd think L is dead when it's not.
I don't know…..maybe it's just going over my head.
It happens.
Single pipe 392sqft system with an EG-40 rated for 325sqft and it's silent and balanced at all times.
0 -
I am not saying don't check L-G.
If you have a 120v motor and it won't run you need to check L-N to see if you have 120v because those are the two wires that run the motor.
If you don't have 120 then you are going to check L-G or N-G to see what is happening
1 -
Oh, the insulation of parallel wires works as capacitor to induce the feedback voltage on the non live wire
0



Categories
- All Categories
- 87.8K THE MAIN WALL
- 3.3K A-C, Heat Pumps & Refrigeration
- 59 Biomass
- 430 Carbon Monoxide Awareness
- 132 Chimneys & Flues
- 2.2K Domestic Hot Water
- 6K Gas Heating
- 124 Geothermal
- 170 Indoor-Air Quality
- 3.8K Oil Heating
- 79 Pipe Deterioration
- 1.1K Plumbing
- 6.7K Radiant Heating
- 396 Solar
- 16.1K Strictly Steam
- 3.5K Thermostats and Controls
- 56 Water Quality
- 51 Industry Classes
- 51 Job Opportunities
- 18 Recall Announcements