Radiant Ceiling w/3/8” Copper Tubing

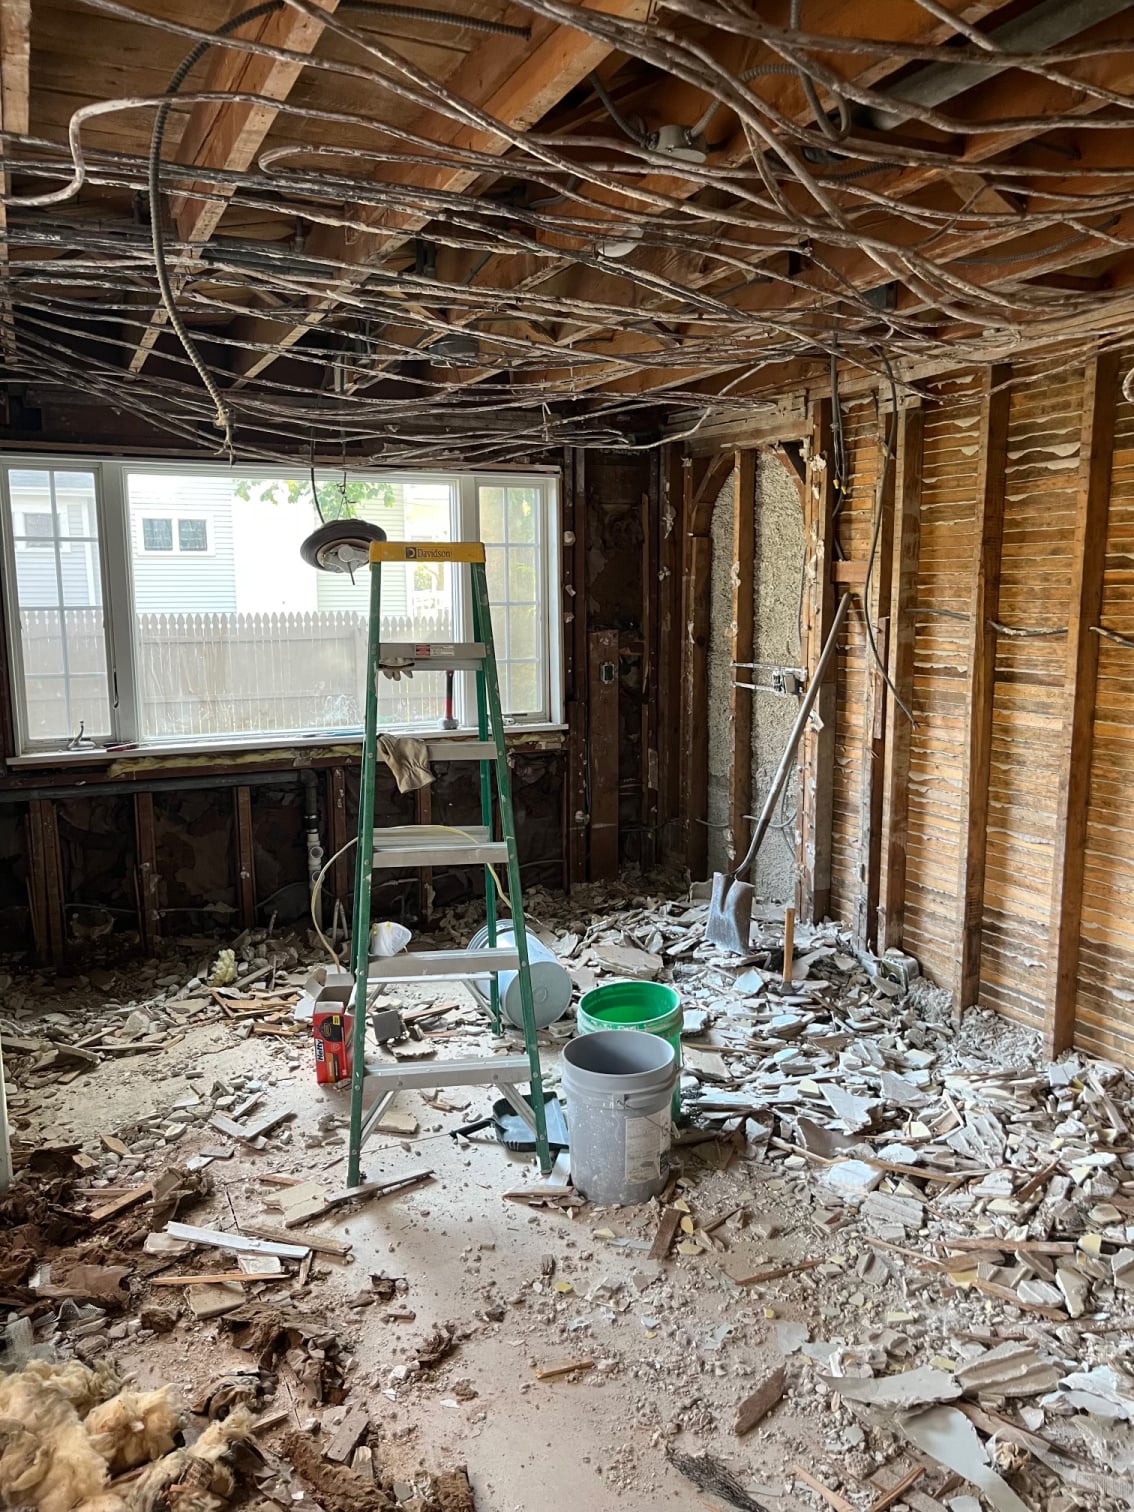
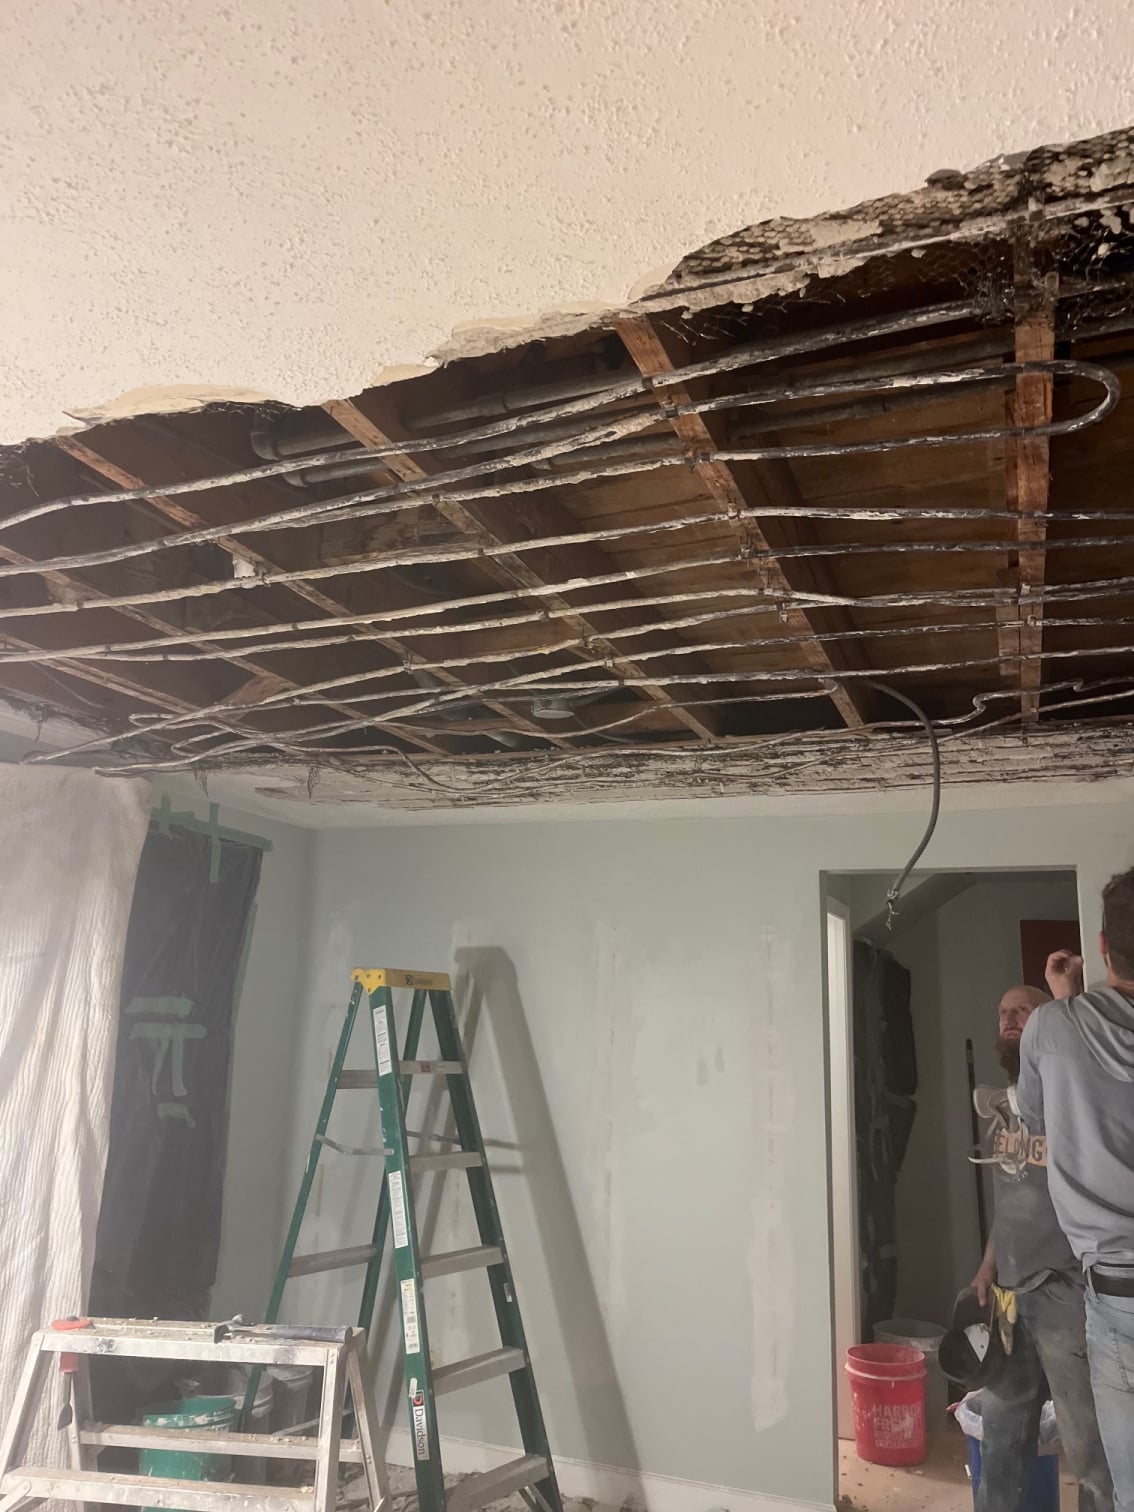
Looking for advice/help in the Madison WI area. I’m a res tech who does hydronic but this gets a little deep in the weeds. A friend’s son bought a house and were remodeling the kitchen for better lighting and found 3/8” copper heating the ceiling. He thinks maybe it was added after the house was built as their was a layer of plaster on the joists that the tubing was attached to and then plaster was spread on it(?). The big question is what to do now. One contractor was talking about adding something like ultra fin to it. I’ve done enough in the past to know matching output is critical for it to heat evenly with the rest of the house. This is 1st floor kitchen with a 2nd floor above it. Anyone had experience dealing with or retrofitting or reinstalling these old ceiling panels? My friend says the tubing was fully intact with no signs of leaks (except the one they made when they discovered it 💦). We are deeply in the land of scorched air. Finding guys that wouldn’t just cobble something together is a challenge. My background is service, not engineering. This is a bit deep for my present company at this time. Any help is appreciated.
Comments
-
That was a retrofit probably in the 50's or 60's or so. You'd need a good plasterer to put it back together the way it is although I'd probably replace the tubing with small pex if i went that route. That paster on expanded metal lath was common in that era. The wood lath that is the rest of the house was used before wwii, even in to the 30's it was getting replaced with rocklath.
There are some radiant ceiling systems that use plates or other means to put tubing behind drywall which would be the retrofit if you want to keep it radiant.
How is the rest of the house heated? How hard would it be to zone that separately? If that is the only radiant zone it likely will need lower temp water than the rest of the house anyhow.
0 -
Some good copper scrap value there :)
A pex retrofit would be fairly easy with everything exposed.
Some of those old copper systems ran at boiler temperature, no mix valves.
Bob "hot rod" Rohr
trainer for Caleffi NA
Living the hydronic dream0 -
That doesn't look like 3/8" tubing. Refrigeration 1/2 or 5/8" maybe
0 -
I haven’t been to the house. This came up in a conversation today. I know I’ve been on other jobs in the past where they removed some old cast iron radiators and replaced them with standard baseboard. The baseboard were sized for the load and not to match the original radiator so that room heated at a slower rate than elsewhere. House was never even.
How would you go about guessing a heat output of that old ceiling? At the moment I assume it is high temp but I’ll have to check. Could you just replace the tubing with the same size and length per and use some kind of radiant plates? Do they make radiant panels for the ceiling line you would use on the floor? I’m about 12 yrs removed from installing infloor so I haven’t kept up.0 -
lets start with the first problem from other jobs. Cast iron radiators heat and cool slowly because of their high mass. Fin tube baseboard heats and cools very quickly. You will never be able to balance them on the same zone because of their very different heat output rates.
Radiant heat and other types of emitters are a similar situation. Radiant works best with outdoor reset that is set so that the temp matches the heat loss of the room and it operates almost continuously. That radiant set in plaster is fairly high mass. If you replace it with one of the wall/ceiling aluminum track systems and drywall it will have a lot less mass than the old system did. It is unlikely that this will have the same heating characteristics as whatever is heating the rest of the house. Combine this with this being a kitchen where someone might be cooking and adding a lot of heat from an oven or cooktop and it makes the most sense to put this on its own zone if at all possible. You could also use baseboard or panel radiators or toe kick heaters or standing CI radiators or convector cabinets. Unless you match whatever is in the rest of the house, you will never be able to balance it with the rest of the house if they are on the same zone.
0 -
oh, also, many paster products from that era were mill mixed products that came premixed in a bag and frequently contained asbestos.
0 -
the correct way to go about it would be a heat load calc for the space that has the ceiling radiant
Is this the only heat for that space ? Do they want it replaced?
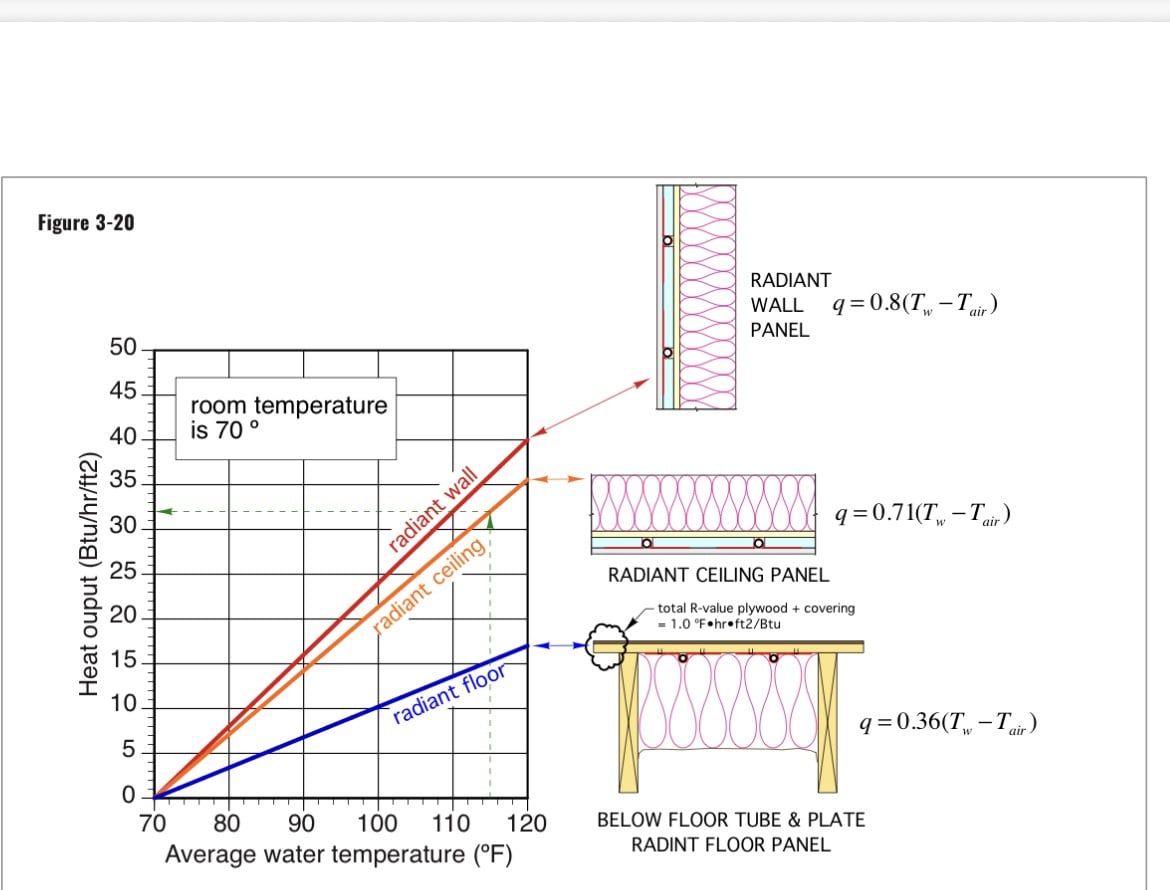
25 btu/ sq ft or more is possible
Aluminum transfer plates with pex inserted. A fairly simple installation
An example and the output math
 Bob "hot rod" Rohr
trainer for Caleffi NA
Living the hydronic dream0


Categories
- All Categories
- 87.9K THE MAIN WALL
- 3.3K A-C, Heat Pumps & Refrigeration
- 60 Biomass
- 430 Carbon Monoxide Awareness
- 134 Chimneys & Flues
- 2.2K Domestic Hot Water
- 6K Gas Heating
- 124 Geothermal
- 170 Indoor-Air Quality
- 3.9K Oil Heating
- 80 Pipe Deterioration
- 1.1K Plumbing
- 6.7K Radiant Heating
- 397 Solar
- 16.1K Strictly Steam
- 3.5K Thermostats and Controls
- 56 Water Quality
- 51 Industry Classes
- 51 Job Opportunities
- 18 Recall Announcements