Where do you typically see receptacles installed with near-continuous low panel radiator?

[reposted, as my original post was in the wrong forum and I removed it]
I have an area where some Myson RCV linear panel radiators are being installed in a near-continuous layout. The existing receptacle boxes would be 1/2" below the top of the 8" radiators, if they are mounted at the mfg recommended 4"+ above finished floor. That feels too close to me (electrically), and not the best idea, so I am considering abandoning those.
Where have you seen the receptacles placed in these types of situations?

Comments
-
i would like to se you put some dummy panels in and put the receptacles above those. above the active sections having the cord dangling on the hot element won't be a great idea for several reasons.
1 -
Receptacle locations are generally prescribed by electrical codes. It may be against code to simply remove them without providing a compliant alternative.
—
Bburd0 -
@mattmia2 - that's a good idea. I don't think for these Myson RCVs they have anything like a dummy panel, similar to what you might find with baseboard. I think the longest one is 8', and I may be able to place outlets between, but I don't think the location of the outlets will be ideal.
@bburd - to clarify, I'm trying to determine where to put receptacles… this will be done under permit and inspected.
I'm starting to think floor receps about 6" out from the wall are better, just was trying to avoid that because it is a garage beneath and sometimes I do noisy work in there.
 1
1 -
i would put the receptacles above the line of panels. i know runtal has dummy sections, not sure about the more generic european panel radiators.
floor receptacles require a listed assembly for floor installation to take the weight and moisture and i'm not sure if they technically directly take the place of the required wall receptacles. if there is a garage underneath you need to know if the flooring system is part of the fire rated assembly. if it is you need to replace that hole you cut out of the floor by boxing in the floor box or something like that.
0 -
Receptacles cannot be installed above ELECTRIC baseboard although I am sitting in my electric heat condo and they installed many receptacles above the electric baseboard when it was built in the 80s. The requirement not to install receptacles above electric baseboard is very old. You can put receptacles IN an electric baseboard with the approved accessories.
As far as steam or HW baseboard or radiators AFAIK there is no code requirement prohibiting that.
Weather it is a good idea or not requires common sense and the NEC does not recognize commonsense.
I had receptacle directly above hot water baseboard in my old house and never had an issue and the house is still standing at 71 years old.
 1
1 -
Talk with the inspector, they may have some suggestions, and they are the ones you ultimately have to make happy anyways.
National - U.S. Gas Boiler 45+ Years Old
Steam 300 SQ. FT. - EDR 347
One Pipe System0 -
i thought there was some prohibition but I couldn't find it in the receptacle part of the electrical code. I did not look at the part about electrical heaters or the mechanical code.
0 -
I think most homes with fin tube baseboard have receptacles above them.
What temperatute are those Myson running? probably not hot enough to melt lamp cord or start the drapes on fire.
Bob "hot rod" Rohr
trainer for Caleffi NA
Living the hydronic dream0 -
ok, i was avoiding this but i guess i can't. the ambient derates the ampacity of the cord and the plug for that matter. it also makes the materials decompose faster but that part isn't covered in the code. it usually doesn't cause a problem because most modern cables use conductors that could be rated at 75 c or 90 c but usually must be applied as 60 c in low power applications.
 1
1 -
I have never heard of a lamp cord melting from receptacles over a HW baseboard. I have never seen electric baseboard melt one either. I am aways conscious of where our lamp cords are in this illegally wired condo, so I check them in the winter
If it was an issue the NEC because they are so smart would have written 4 new chapter about it by now. If it was new construction, maybe I would try to limit the # of receptacles over the baseboard, but you can't eliminate them, but they could be raised up probably.
Funny story about this town.
They had an electrical inspector here that was the inspector for like forever. He was also a contractor in the same town.
When that happens, you are supposed to bring in another inspector from a neighboring city or town to inspect. He didn't
The job was multiple buildings with oil heat so he decided to not install the required oil burner EMERGENCY switches to save on wire and labor.
But in MA. the fire dept inspects the oil burners and he got caught with no switches. That only bothered him a little bit so he cut boxes into the wall with a switch and a cover plate and no wire.
0 -
If it is a concern you could raise the panel rad up a bit, mount the electric box horizontally on top of the sill plate. Then put the panel rad over the top.
0 -
Hi all - thanks for the idea. Didn't see the updates earlier.
@mattmia2 - you make a good point about the fire separation assembly, and I will check further into that for sealing reasons relating to any plumbing or electrical penetrations. At first search, I didn't find requirements outside of the inside 'skin' of the garage (i.e. type x drywall).
The code reference for electric baseboard heaters and receptacles is in this informational note.
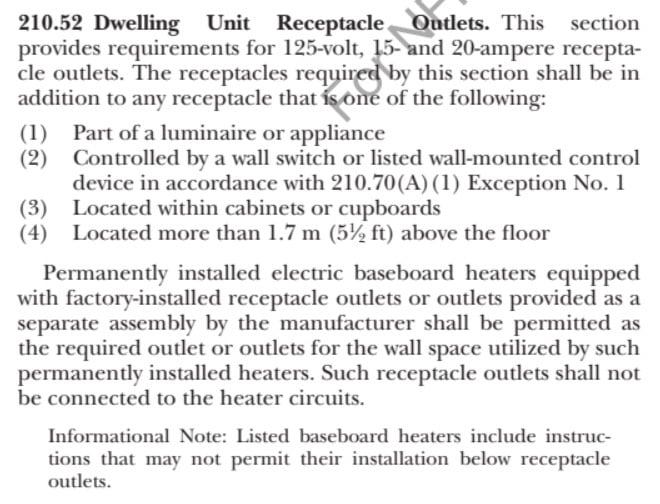
Matt and @hot_rod, this system will be a medium temperature system running on outdoor reset with an AWT of 130F, so 140F peak. Of course, that turns out to be 60C. Someone could raise the temperature if they find heating performance low in this area, but I think I'm likely over-spec'd. I had not thought about the rating of the receptacle or wiring, given there would be more than 1" of separation and wiring behind a faceplate and in the wall.
Certainly the deration concept was my concern about any plug and cord (though not governed by NEC).
@EBEBRATT-Ed - yes, practically not likely an issue. Though I do wonder about some cords that might dangle, such as USB charging cables. That said, I'm sure there are many running cast iron baseboard and dangling cord, though there is probably 4-6" of separation there, versus the 1" or less I'd have.
That's quite the story.
@kcopp - yes, I had noodled that thought, too. Of course there are also areas with wall receptacles not near rads, and then there is the aesthetic element. Either way, if I move them, I have the extra drywall work. However, they wired all the receptacles in this 750sf area on one 15A circuit around 1980, and I do want to break that into at least two circuits, and where possible move to 20A circuits (personally I detest 15A circuits b/c once you've plugged in a vacuum, heater, etc - there's not much capacity left on the circuit).
0 -
-
i'm not saying that it is a problem here in any practical way, but there does seem to be some misunderstanding of the temp rating of insulation on wiring and devices. the wire is rated 60c. the ampacity is calculated such that the heat developed from the resistance of the wire does not heat it to beyond the rating of the wire if the surrounding environment is 86 f.
0 -
True. But the wiring and receptacles are inside the walls. Cord is outside and in "free air"
On the other hand years ago probably late 90s I had a neighbor who was pretty old. Lived in the house next door that he built in 1954. Said his refrigerator stopped working.
I went over to find the original 1954 refrigerator plugged in and I don't think it had even been moved in 45 years, with all the dirt and dust behind it, Nasty, and the rubber cord was almost nonexistent from dry rot and condenser heat
0 -
Cords running close to incandescent bulbs break down from heat also also. 140 SWT may not produce a 140F panel radiator surface temperature.
Personally I'd rather not the receptacle under the panel rad a 1 or 2" off the floor. Hard to get to, makes for a weird base trim detail possibly. I suppose a cord running up to a table lamp could still touch the radiator?
Bob "hot rod" Rohr
trainer for Caleffi NA
Living the hydronic dream0 -
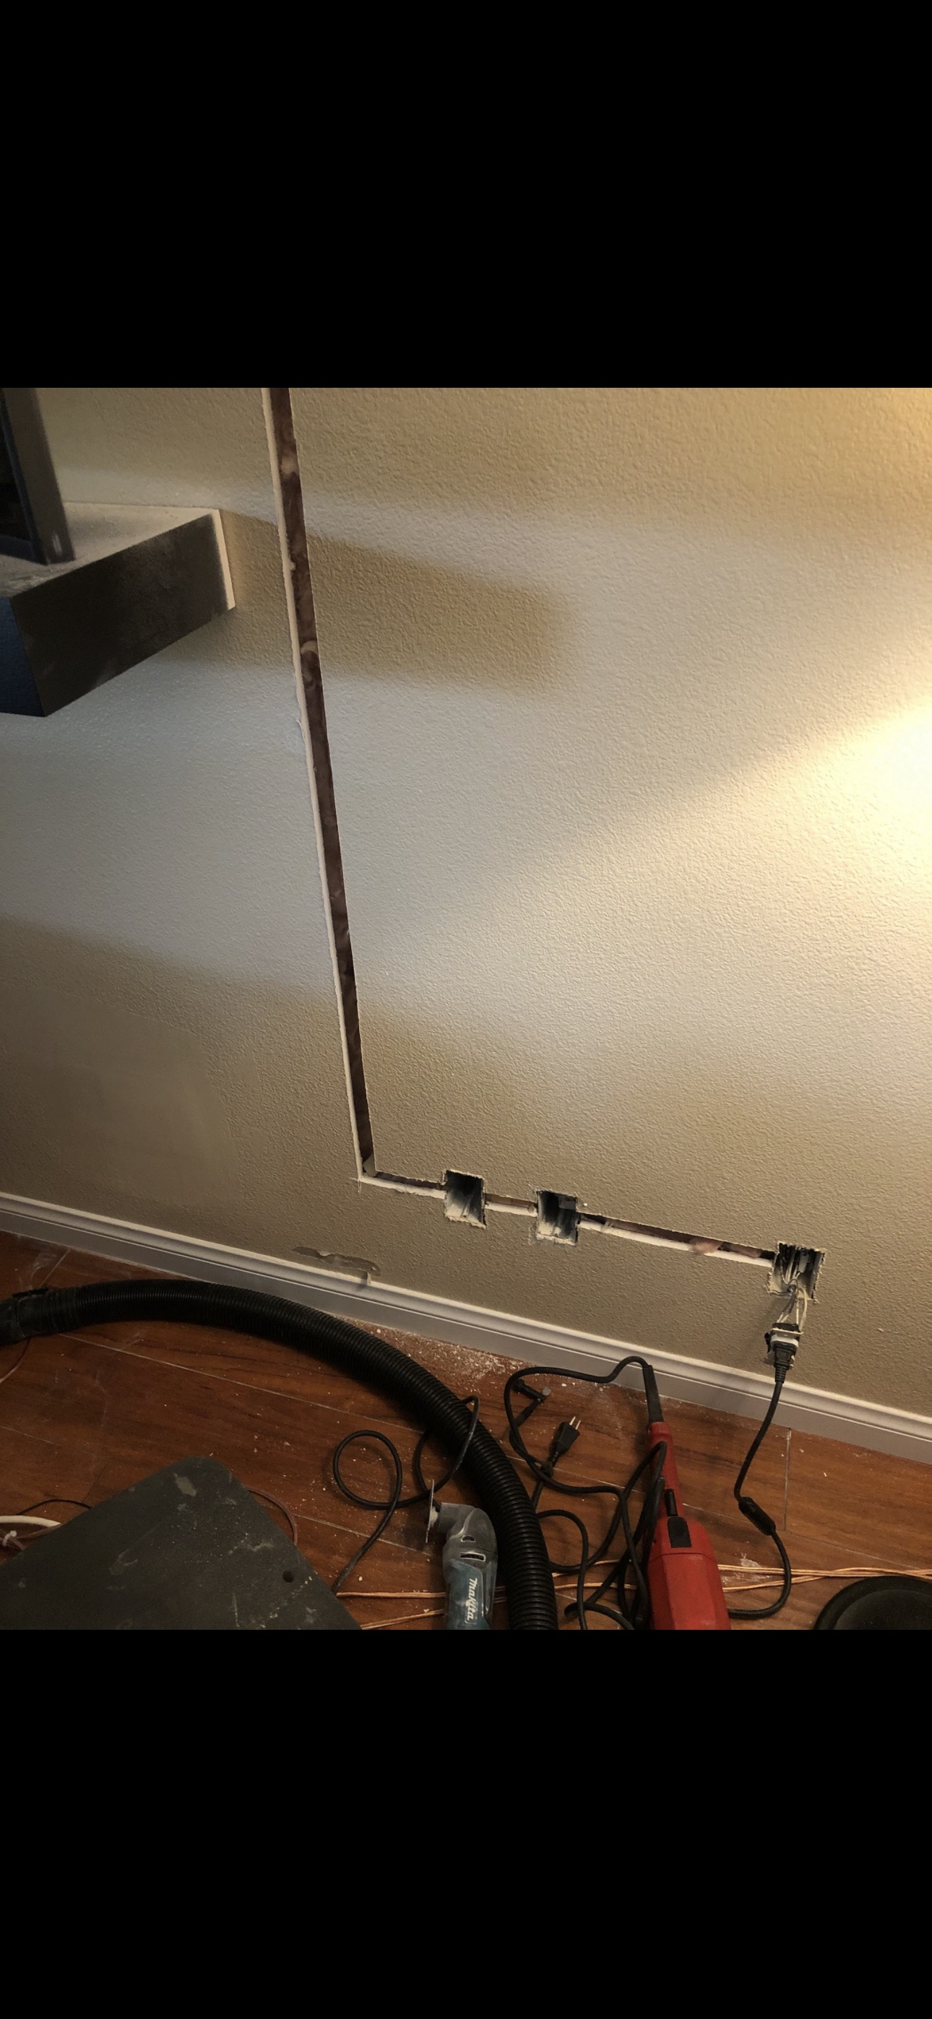
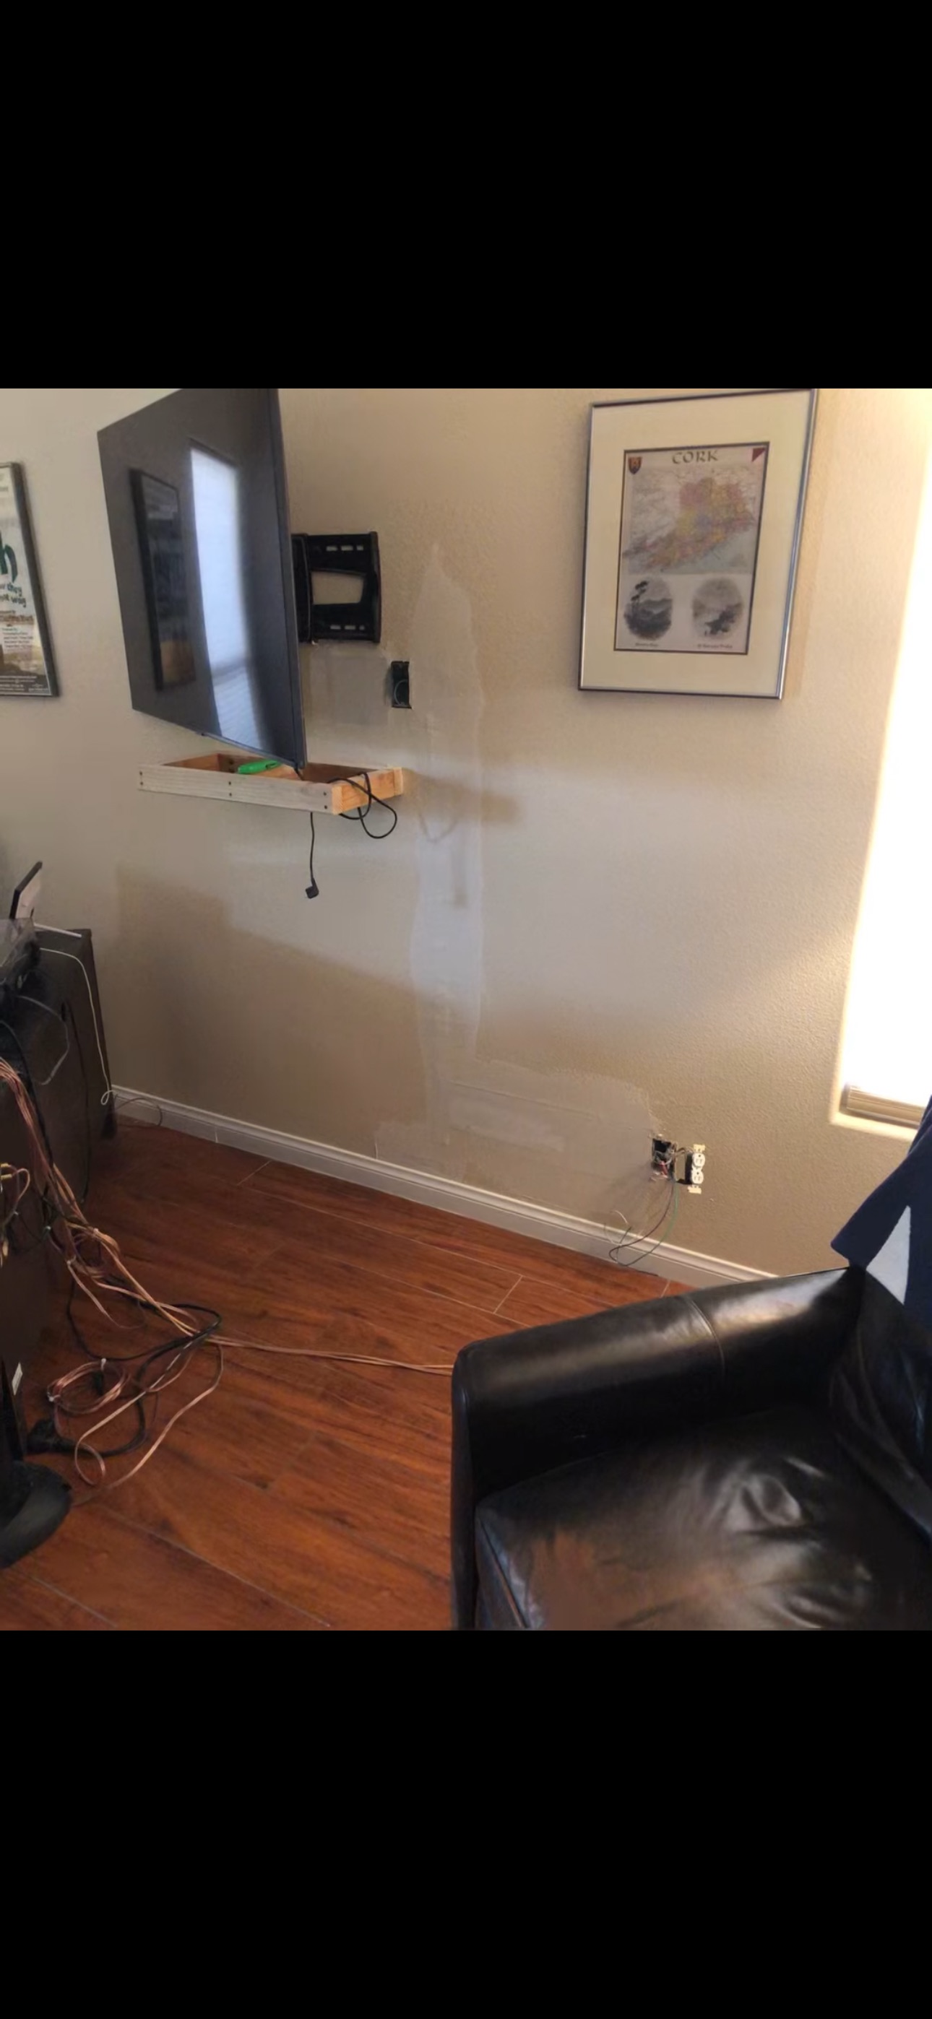
I’ve made it a habit to add, relocate, or do whatever is necessary to put receptacles where they should be. I don’t use extension cords within our home.
If it were my decision, I’d install the the baseboard on the floor in its typical location, and I’d move the receptacle 6” or so above it. I hate doing drywall but I end up doing for one reason or another all the time.
Put in the extra work and in the long run, you’ll be happier with it.Steve Minnich0 -
Unfortunately I have become an expert at patching drywall and plaster. EZ sand hot mud 40 min is the answer at least for me it doesn't shrink and dries hard.
0 -
I discovered it takes 1" pex to run a conduit for an HDMI end to fit through. If you want to remote mount the equipment, from the monitor.
Bob "hot rod" Rohr
trainer for Caleffi NA
Living the hydronic dream 2
2 -
@Steve Minnich Now you see them (3 boxes total), now you don't. I'm a bit puzzled what happened here. Design strategy update ?
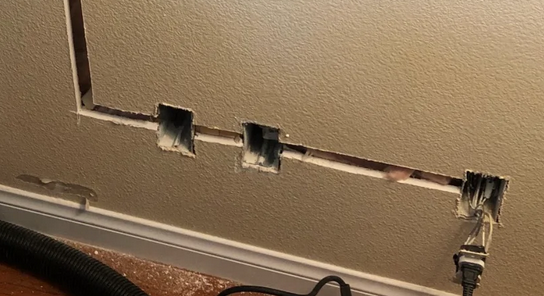
Now I only see one box.
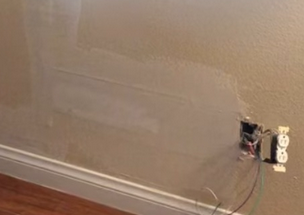 National - U.S. Gas Boiler 45+ Years Old
Steam 300 SQ. FT. - EDR 347
One Pipe System0 -
extenders over twisted pair is the professional way to do that.
0 -
The two abandoned boxes were a phone jack and a coaxial cable. They were unnecessary and in the path I needed, and now they’ve been 86’d. I needed an outlet behind the TV.
Steve Minnich0 -
Oh, OK, I assumed they were also added in the power extension process for more receptacles.
National - U.S. Gas Boiler 45+ Years Old
Steam 300 SQ. FT. - EDR 347
One Pipe System0 -
Nah, we have them all over the house and little by little, I’m removing them.
Steve Minnich0



Categories
- All Categories
- 87.8K THE MAIN WALL
- 3.3K A-C, Heat Pumps & Refrigeration
- 60 Biomass
- 430 Carbon Monoxide Awareness
- 133 Chimneys & Flues
- 2.2K Domestic Hot Water
- 6K Gas Heating
- 124 Geothermal
- 170 Indoor-Air Quality
- 3.9K Oil Heating
- 79 Pipe Deterioration
- 1.1K Plumbing
- 6.7K Radiant Heating
- 397 Solar
- 16.1K Strictly Steam
- 3.5K Thermostats and Controls
- 56 Water Quality
- 51 Industry Classes
- 51 Job Opportunities
- 18 Recall Announcements