Gas pipe sizing

My shop building currently has a 120,000 BTU boiler for floor heat.
I'm adding an 80,000BTU hanging heater as a backup as to supplement. I'm out of town about 60% of the year and have had the boiler go down before, which became kind of an emergency. Shop has plumbing, plus of course the floor heat, none would be good to freeze.
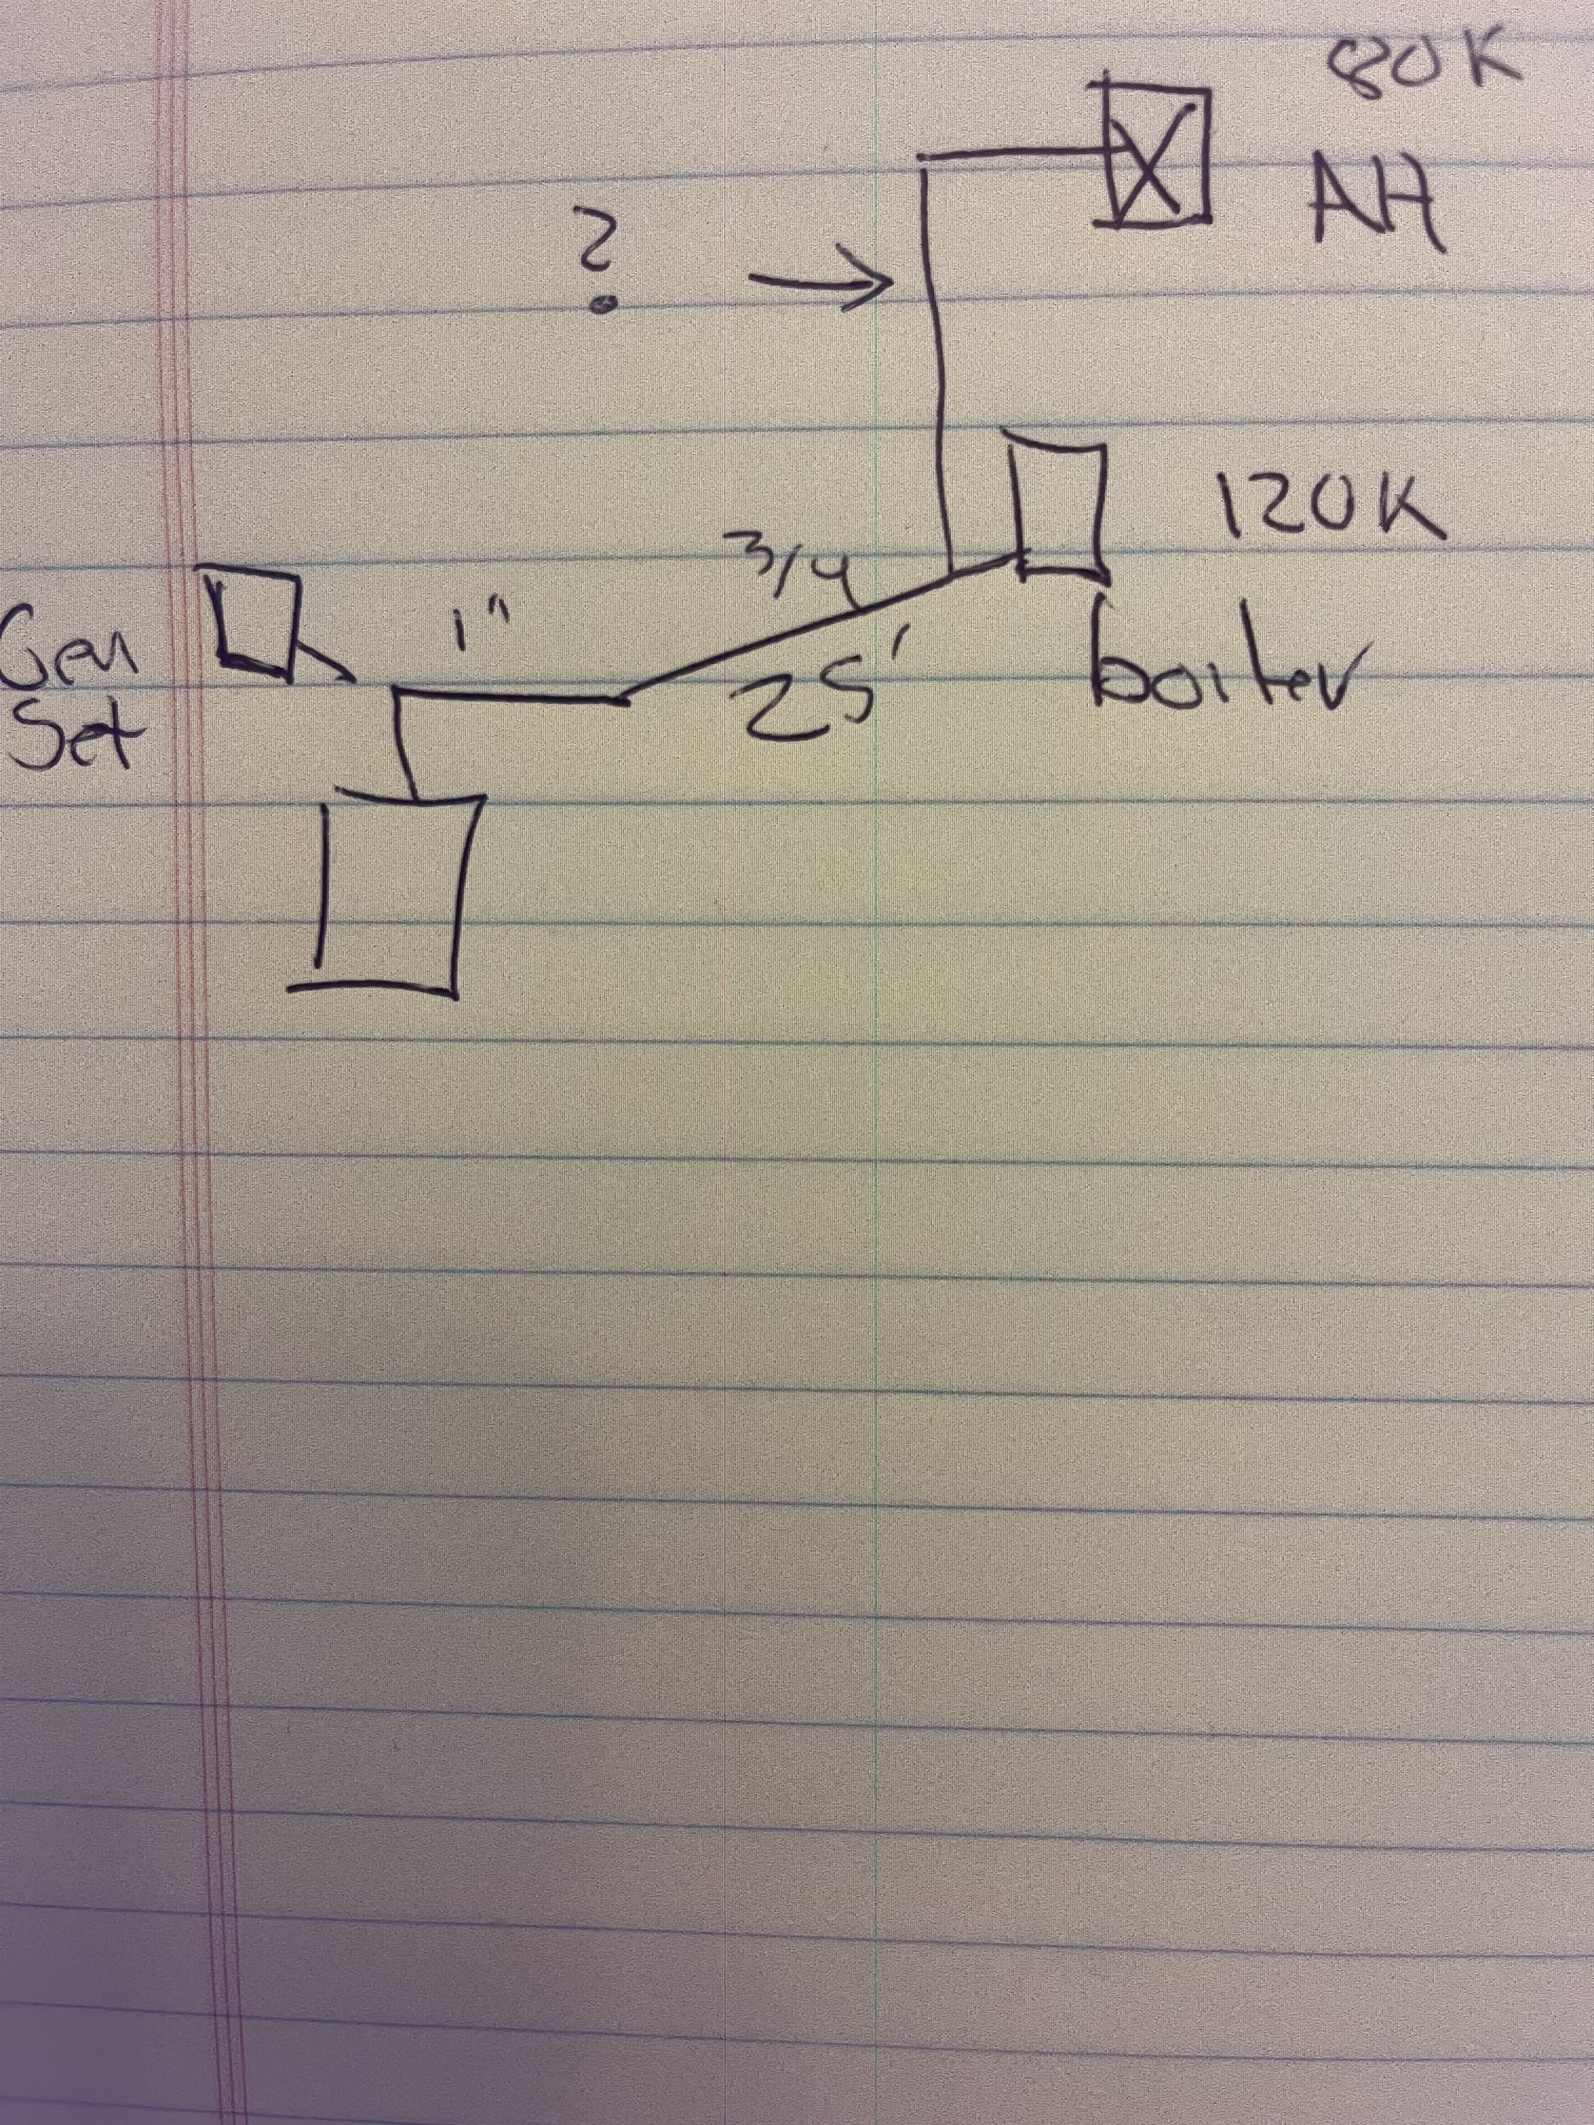
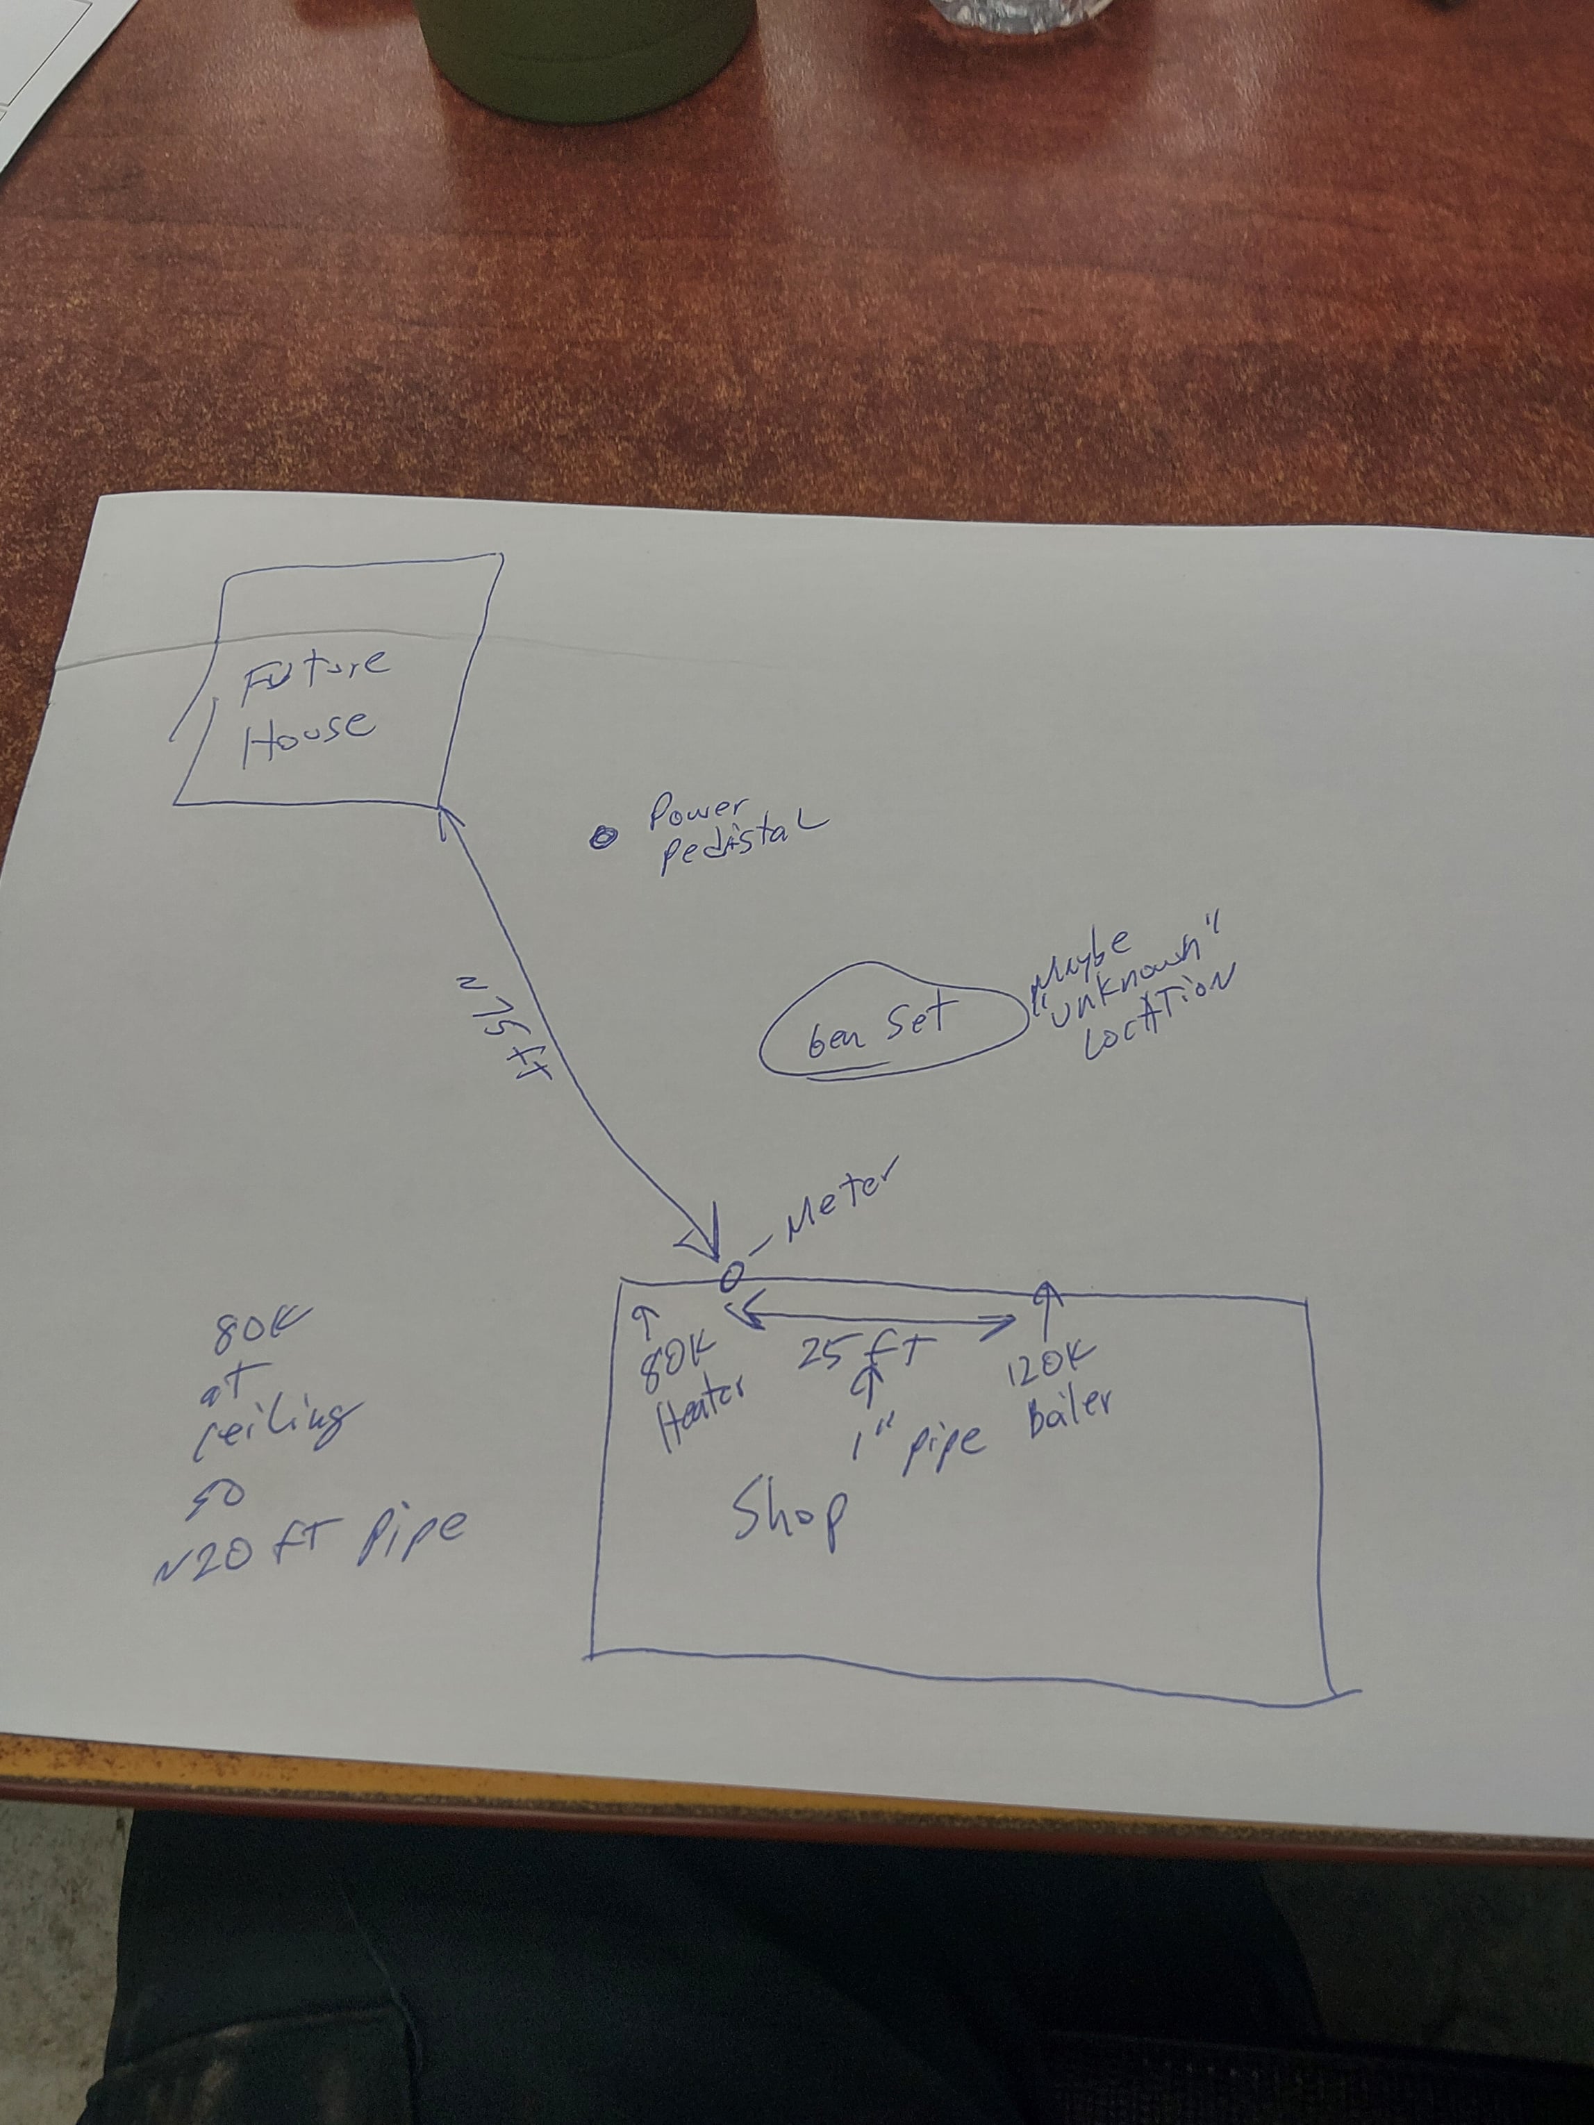
Currently the gas meter hangs on the building, 1" pipe goes through the wall then it 90*s and turns into 3/4" for about 25ft to feed the boiler. Figure around 40ft "pipe length" when figuring Ts and elbows between meter and boiler.
If my reading is correct, to add the 80k unit, 1" will be suitable. (yes?)
Trying to future proof this a bit. Plan to install a 10-14k home backup genset, and in some years also feed a house (yet to be built). My math pencils out to total of 740,000 BTU if everything would be on and wide open.
The feeds to the gen set and future home would branch off near the meter. So picture meter and then a 4 branch manifold. Shop, generator, house and test port (required by gas company)
Would the pipe for the shop still be adequate at 1"?
Gas setup is .5" W.C. I can go to 850 cfh on the meter and rate I have. Above put me into commercial. Or I'd need to do 2 gas meters, which would be more expensive than 1.
Comments
-
740,000 btu....
I don't have my charts with but at 40' that's gotta be at least 1.5" and quite possibly 2" pipe for 0.5" drop.
Single pipe 392sqft system with an EG-40 rated for 325sqft and it's silent and balanced at all times.
0 -
A drawing would help. 25’ to the boiler, how far beyond that is the unit heater?
If the generator set is at the meter, just that section sizes for total of 3 loads
 Bob "hot rod" Rohr
trainer for Caleffi NA
Living the hydronic dream0 -
So far I can tell you that 3/4" is not enough for the shop based on 40 feet from the manifold to the appliances. so make that 1" until you branch off to each appliance. stick with 1" to the boiler and reduce to 3/4" within 5 feet of the boiler. You can drop to 3/4" where you branch off the the unit heater. That assumes that you will not be longer than 50 feet total from the manifold to the unit heater. You may be able to drop to 3/4' to the boiler but you must be sure that there is less than 60 feet total equivlent length from the manifold to the boiler. Stick with 1" to be safe.
I need three details to size the actual runs and the manifold to the meter piping
- Meter to manifold: How many feet of pipe, including the route around the building?
- Manifold to shop: How many feet of pipe, and is it all black steel?
- Gas and pressure: Is it natural gas at typical low pressure (about 7 inches water column), or a higher-pressure system with a regulator?
- If you have a higher pressure from the meter to the future building then you can use smaller diameter piping.
- Think about a higher pressure like 1.5 to 2 PSI from the meter to the future building. then add a pressure regulator down to 7"WC at the building entrance.
- Same for the shop. Start at 2 PSI with a regulator at the entrance to the shop.
Sometimes the gas company does not let you have higher pressure after the meter.
Edward Young Retired
After you make that expensive repair and you still have the same problem, What will you check next?
0 -
Meter is on the building. Manifold would be at the meter. 1" in the shop, never said 3/4" other than that is the existing pipe.
0 -
Drawing. Sorry not a good drawerer, but gets the idea across, least to me me it does. House and gen set don't exist now, so hard to say exact figures.
 0
0 -
Will the new building piping start at the manifold and go to the new building at the lower pressure? You will need bigger pipes. If the gas company will allow higher pressure, then you can use smaller pipes with a second stage regulator at each termination.
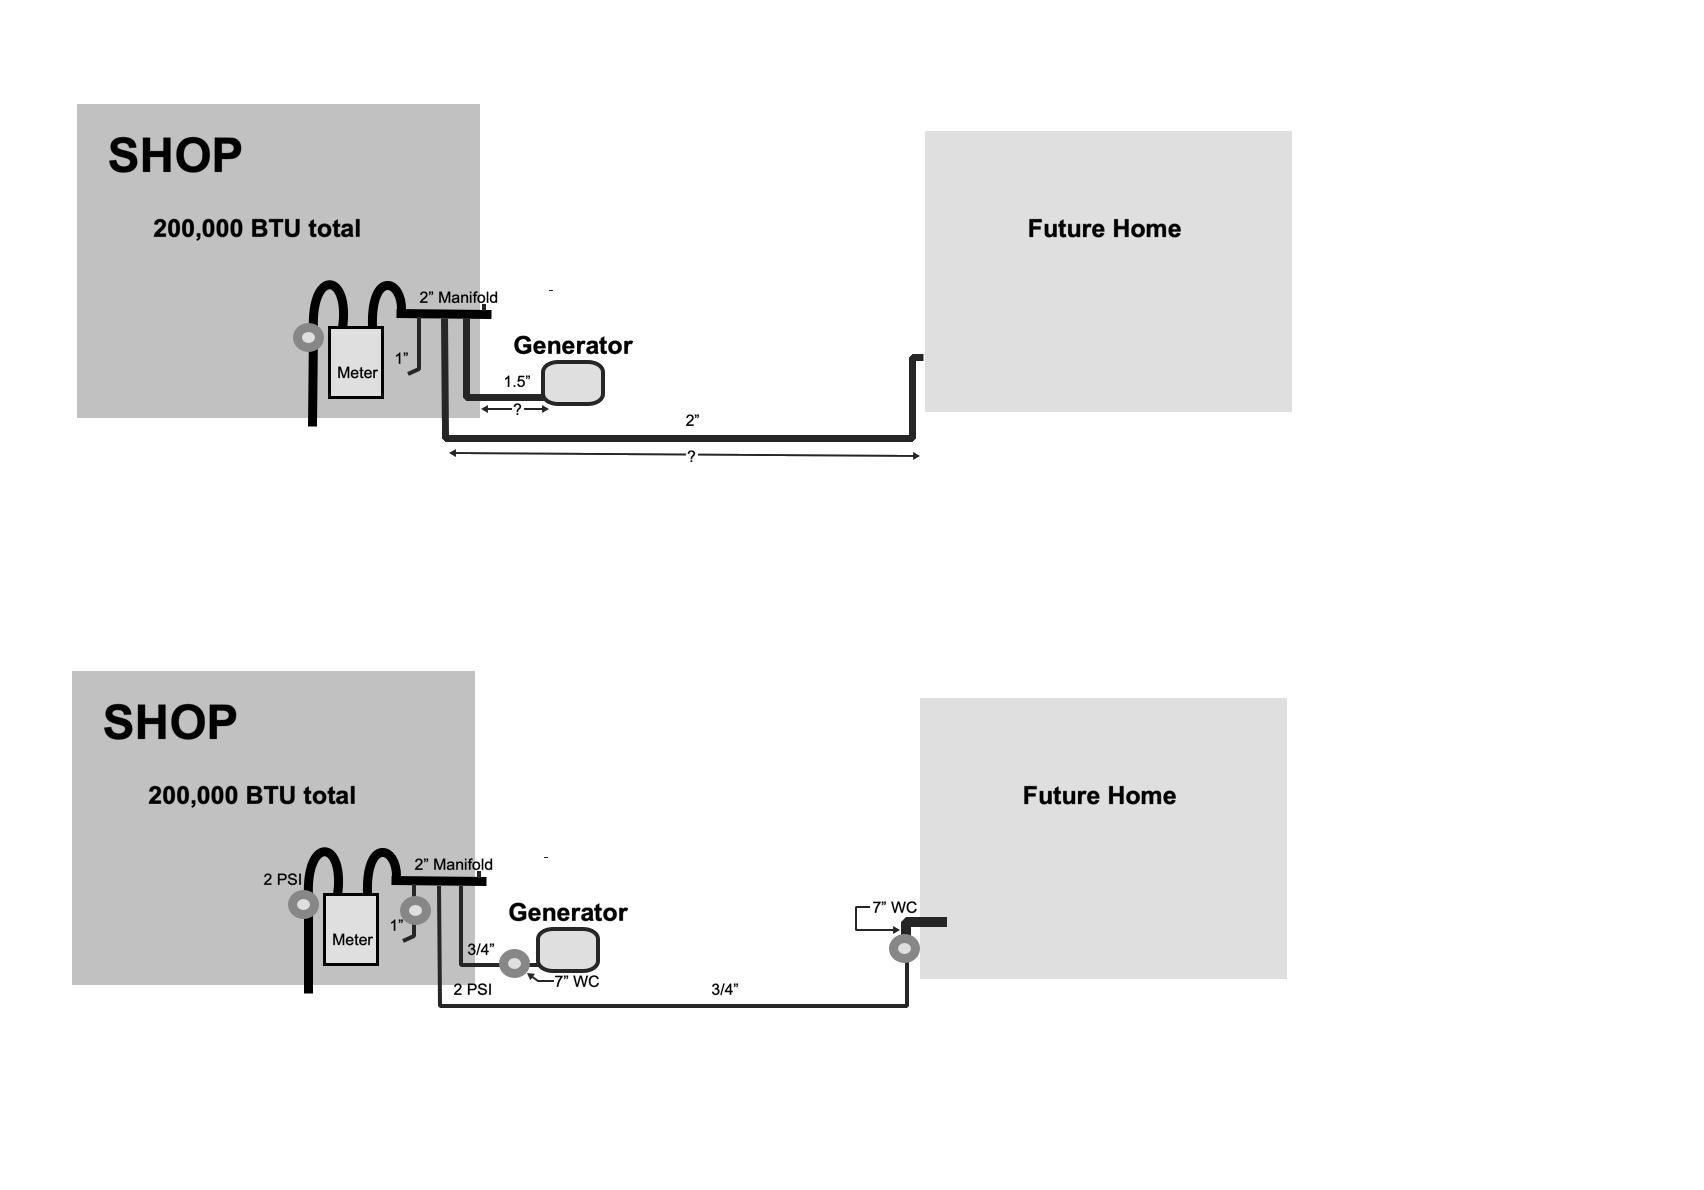
The second stage regulators will drop the pressure from 2 PSI to 7" WC where you enter the building and just before the generator. You can use smaller pipes for the 2 PSI Gas.
Edward Young Retired
After you make that expensive repair and you still have the same problem, What will you check next?
0

Categories
- All Categories
- 87.8K THE MAIN WALL
- 3.3K A-C, Heat Pumps & Refrigeration
- 60 Biomass
- 430 Carbon Monoxide Awareness
- 133 Chimneys & Flues
- 2.2K Domestic Hot Water
- 6K Gas Heating
- 124 Geothermal
- 170 Indoor-Air Quality
- 3.9K Oil Heating
- 79 Pipe Deterioration
- 1.1K Plumbing
- 6.7K Radiant Heating
- 396 Solar
- 16.1K Strictly Steam
- 3.5K Thermostats and Controls
- 56 Water Quality
- 51 Industry Classes
- 51 Job Opportunities
- 18 Recall Announcements