Welcome! Here are the website rules, as well as some tips for using this forum.
Click here to Find a Contractor in your area.
If our community has helped you, please consider making a contribution to support this website. Thanks!
Add radiator bypass in series loop system

Hey there Heating Help folks,
I'm hoping to get some expert opinions a remodel situation. I'm doing a complete demo and rebuild of one of our bedrooms. It has Base ray cast iron baseboards along one of the walls (I'm in a Philadelphia row home - baseboards are along a brick party wall). While I'm remodeling the room, I have the cast iron baseboard pulled out. The Hydronic system is a simple series loop( 2 pipe direct return or parallel), so while this baseboard is out, I have the sytem drained and turned off. Thing is, weather is starting to get cold, and this remodel is probably going to take me another 2 months (+2 more months for wishful thinking). I need the baseboard to stay off cause I will need to frame, drywall, install flooring, etc, but I will probably need to refill and turn the system back on soon. I'm trying to plan out a modification so that I can get the system back on, with the baseboard off.
Is this an appropriate use case for the monoflow tees to bypass the radiators? It's a 3/4" copper main. Was thinking of converting to 3/4" oxygen barrier Pex for any replaced/new sections, using expansion fittings. I tend to see 3/4" x 3/4" x 1/2" monoflow tees, so was planning on using that sizing. I understand that there's pressure drop to consider in this situation, and the pex inner diameter is slightly smaller than copper. Not sure if this conversion warrants a recalculation of the components, or if it "should be fine". As of now, the system works just fine.
This is a 2nd floor bedroom, and it seems like the simplest way to get to the piping is to cut open the living room ceiling from below. Open to other ideas! Here's some crude drawings of the space, and what I'm thinking. Long term, I'd like to remodel other bedrooms, and likely want to install a similar bypass on those radiators as well.
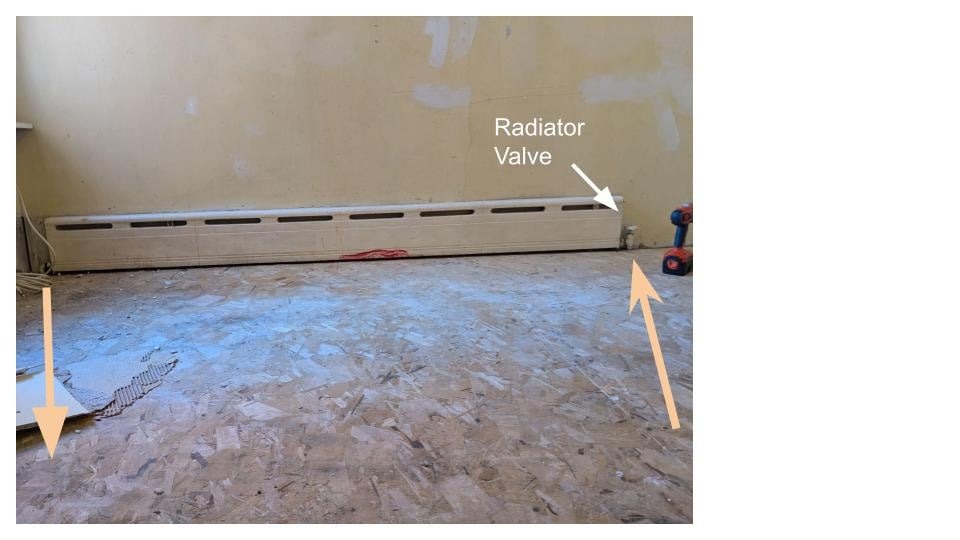
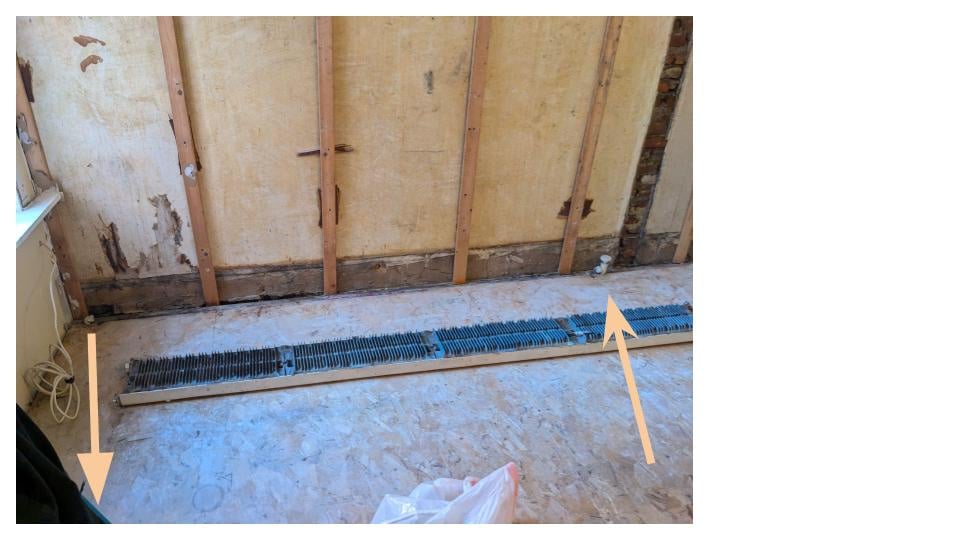
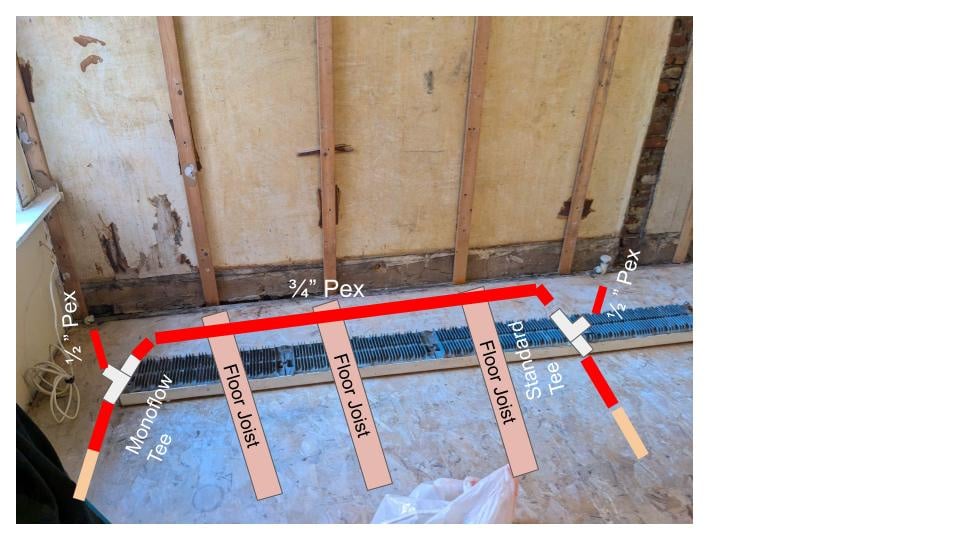
Comments
-
just cut the sub floor and work from the top.
unless you’re going to be doing work downstairs why disturb the sheet rock0 -
I would put a bypass between the two existing rad connections in the basement with a ball valve installed in the bypass.
Then either plug or put valves on the two rad connections. Fill the system with the baseboard disconnected and the bypass open and run it. When you reconnect, the baseboard just keep the bypass shut.
Don't get involved with monoflow tees if you don't have to, they just cause issues.
0 -
Confused… Is it already a monoflow system ?
If it is just a series loop why is there a radiator valve, that would shut off the whole loop.
National - U.S. Gas Boiler 45+ Years Old
Steam 300 SQ. FT. - EDR 347
One Pipe System 1
-
You guys asked some good questions, and I think that helped me understand it a little bit better.
Some things that I'm sure of, there are 2 zones. Zone 1 is the first floor, and it's a series loop. I can easily trace the whole thing cause it's an unfinished basement. That part is good to go.
The 2nd floor (Zone 2) has a more complicated web of branching, that I can only get part of the picture. I don't believe there are monoflow tees, just standard tees from what I can see. With the limited information I have (cause I can't see behind all of the walls), I made this other crude drawing.
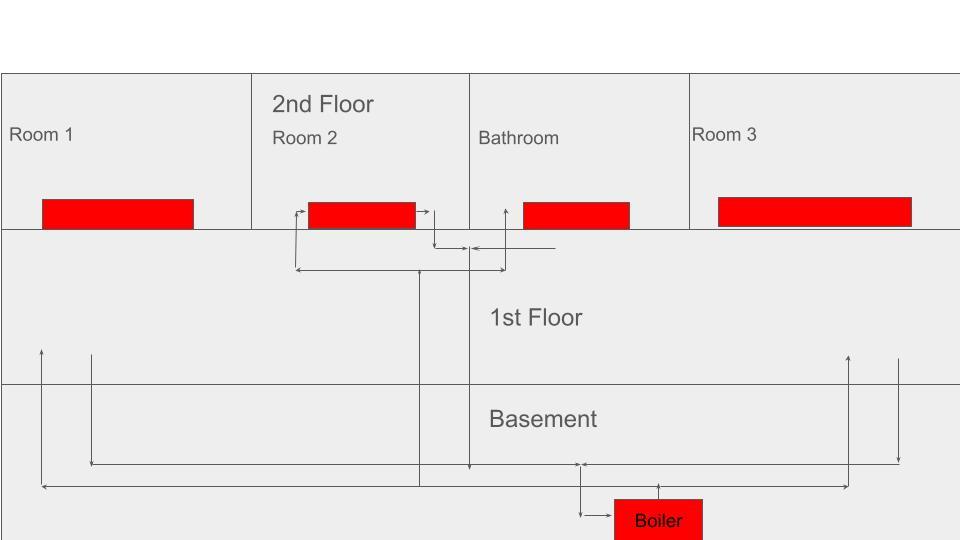
Is this a "2 pipe direct return"? setup. In any case, I'm working on Room 2. I think if I do part of what @EBEBRATT-Ed mentioned (put plugs/valves on the Rad connections in room 2), I can keep the baseboard off in that room and run the system and hot water will still get to the other rooms. Does that seem feasible?
 1
-
To me it seems odd that they would use to different piping methods with two different zones. Maybe it helps with better 2nd floor balancing.
BTW just so we are on the same page with the 1st floor zone with a basic series loop there would be no tees. Just one radiator connects to the next. The only tees would be near the boiler to deal with the multiple zones.
Monoflow is like a series loop but the water path divides and then is recombined at each radiator then a single pipe goes to the next radiator where it divides and recombines again and so on.
Your second floor looks like all the radiators may be in parallel.
If I think what is going on you could just cap off the return, close the radiator valve (assuming it does not leak), fill the system, bleed the air out, and it should work as normal less that one room.
National - U.S. Gas Boiler 45+ Years Old
Steam 300 SQ. FT. - EDR 347
One Pipe System1 -
BTW Mono-flow tees usually have some sort of marking on them so they can be recognized compared to regular tees, like an Arrow or a Red band.
National - U.S. Gas Boiler 45+ Years Old
Steam 300 SQ. FT. - EDR 347
One Pipe System0 -
@109A_5 Thank you for the input! Yes, Zone 1 is just 1 radiator to the next, no tees anywhere (except at the boiler)
Zone 2 has the tees as shown in the drawing above, but they have no markings (arrows, red rings, etc). I know renovations have been done in the home over the past century, so maybe they decided to make Zone 2 more involved?
I think what you're saying makes sense, just cap the supply/return. The only other thing to consider is that I may have to move the existing radiator connections, cause I want to add framing to that wall to allow space for electrical outlets (before i tore it down, it was just furring strips on brick with drywall on top). If I do that, I may need to move the radiator connections away from the wall 3 inches or so. Seems like I'll have to figure that part out, but at least I know I have an option to turn the heat on in the coming weeks.
0 -
if you take a fin tube out of the the series use a pex jumper in its place . You cannot cap off one in a series
Bob "hot rod" Rohr
trainer for Caleffi NA
Living the hydronic dream0 -
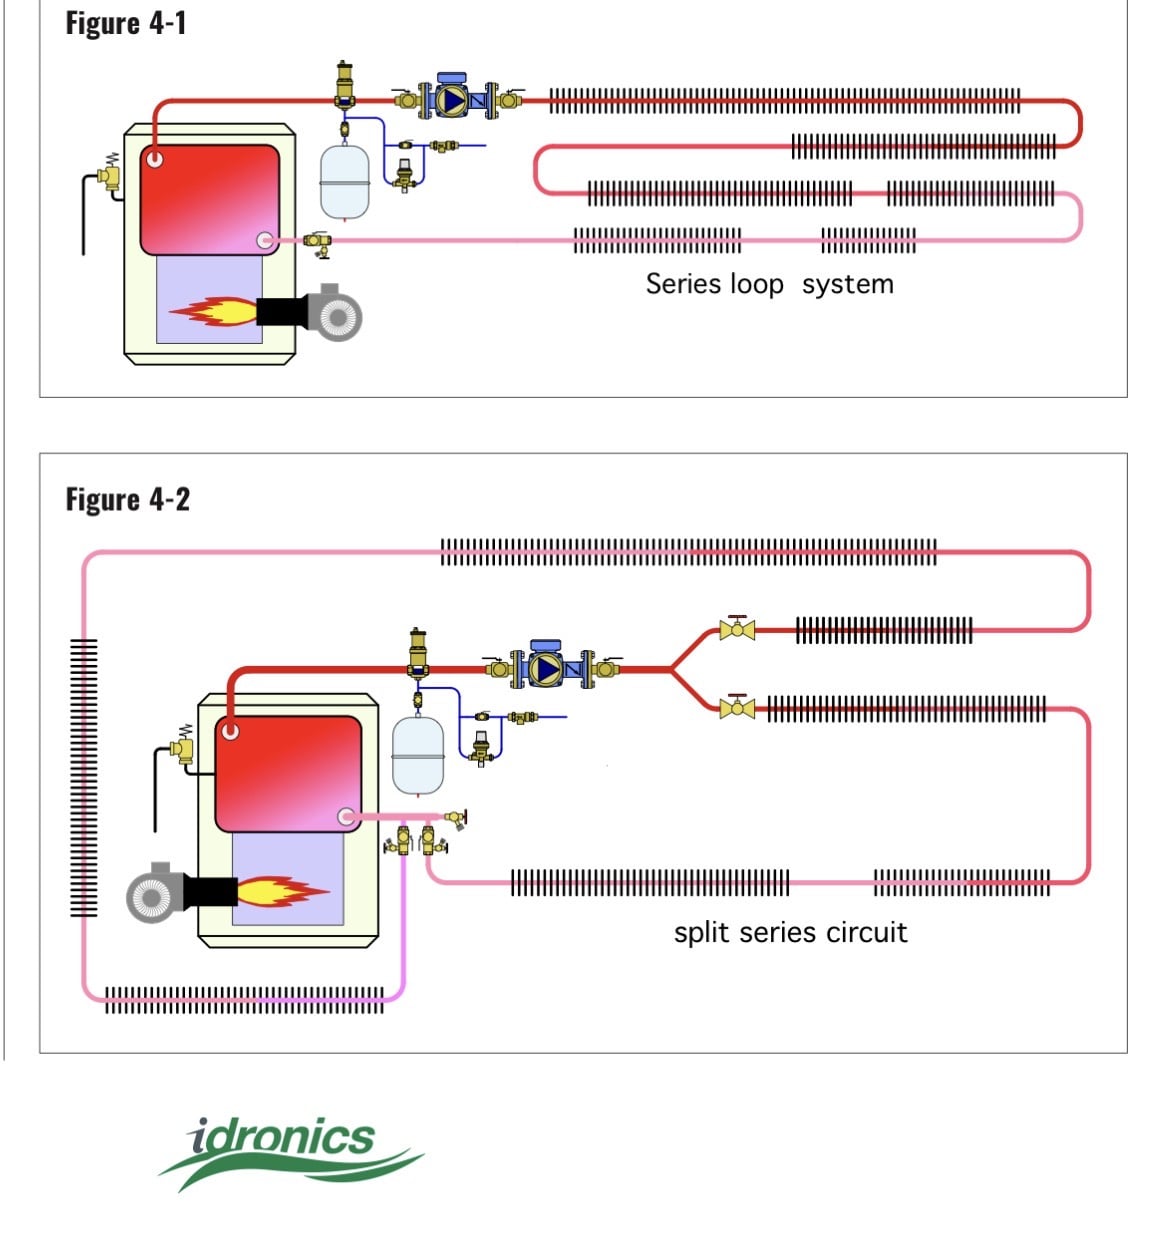
the upstairs may be a split series loop, that is why you see tees
 Bob "hot rod" Rohr
trainer for Caleffi NA
Living the hydronic dream0 -
Yeah forget my idea about cross connecting with a valve I thought you were working on the series loop section
0 -
Because the second floor pipeing is unclear. I would open up the floor between joists move the supply and return away from the wall and connect with a piece of pex.
If you determine that it is piped in parallel then you can simply cap the supply and return.
Miss Hall's School service mechanic, greenhouse teacher, dog walker and designated driver
2


Categories
- All Categories
- 87.9K THE MAIN WALL
- 3.3K A-C, Heat Pumps & Refrigeration
- 60 Biomass
- 430 Carbon Monoxide Awareness
- 133 Chimneys & Flues
- 2.2K Domestic Hot Water
- 6K Gas Heating
- 124 Geothermal
- 170 Indoor-Air Quality
- 3.9K Oil Heating
- 80 Pipe Deterioration
- 1.1K Plumbing
- 6.7K Radiant Heating
- 397 Solar
- 16.1K Strictly Steam
- 3.5K Thermostats and Controls
- 56 Water Quality
- 51 Industry Classes
- 51 Job Opportunities
- 18 Recall Announcements