New radiant heat install on old house

I am just looking to make sure I am heading in the correct direction. I currently have a forced air natural gas system and I have/am converting my house to radiant baseboard and in floor heat. I feel this will be a long post.
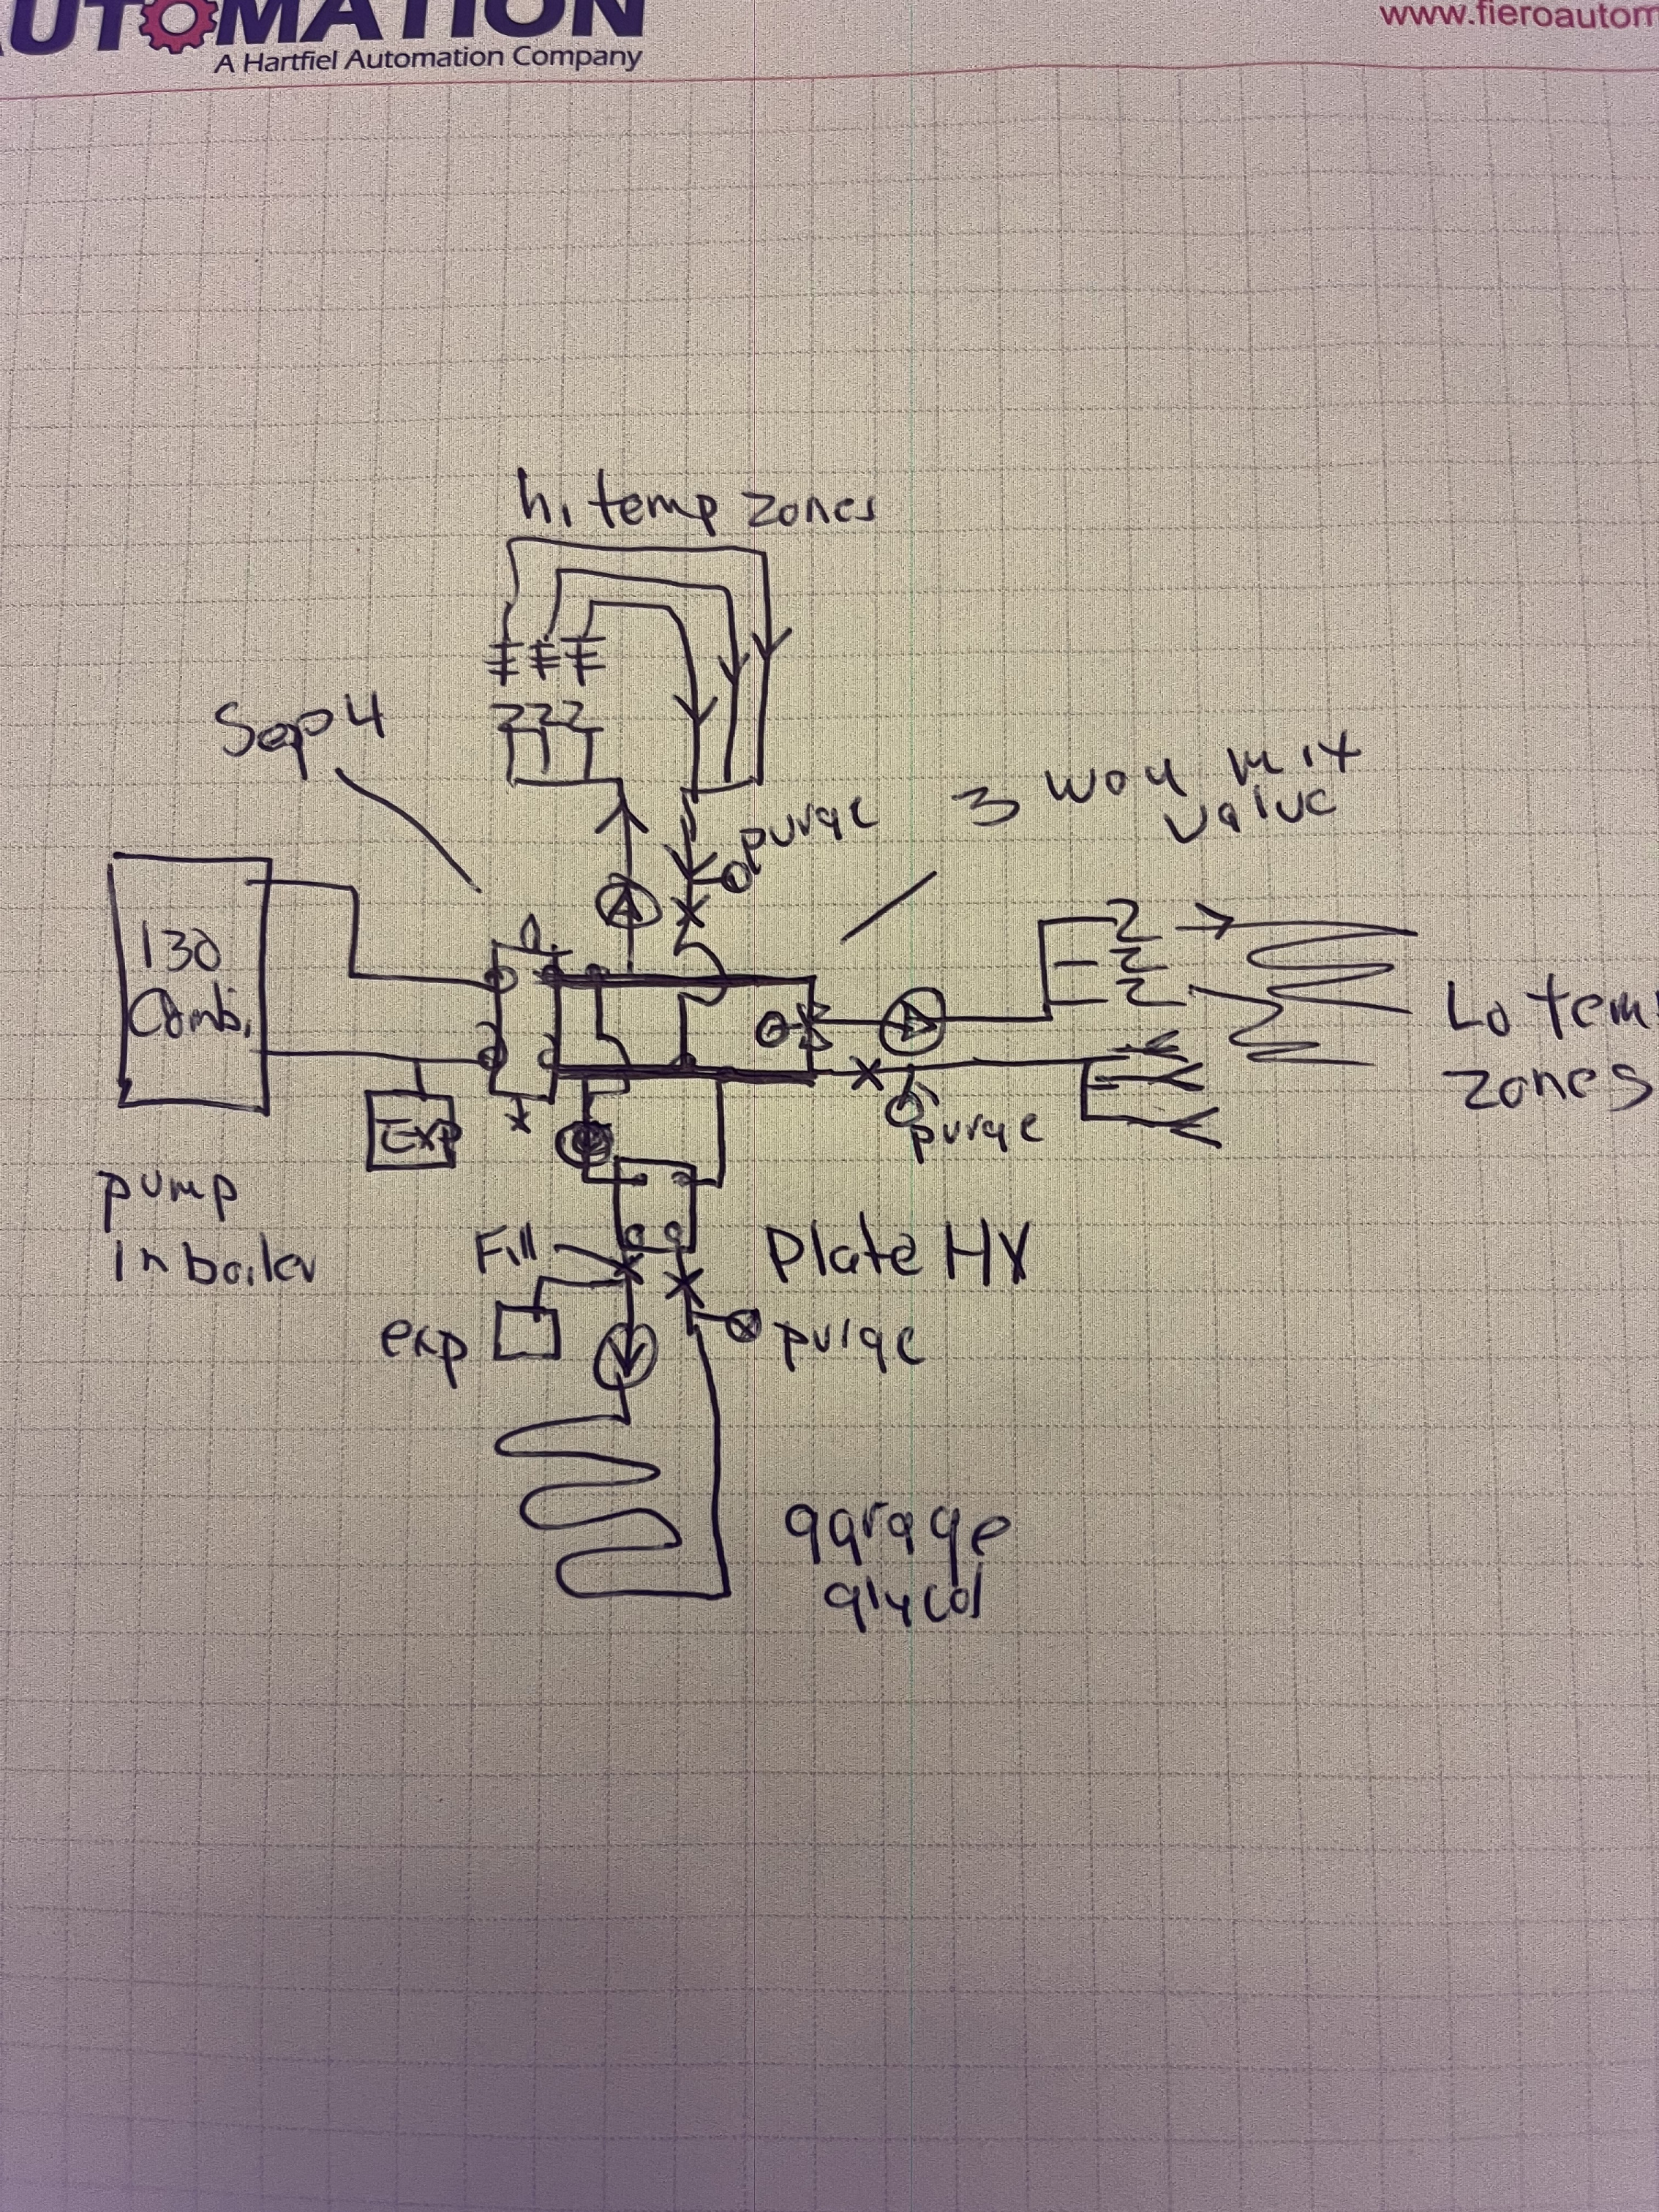
So I currently have a Navien combo 130,000 btu boiler installed and using for my domestic water. I have no heating zones hooked up yet. I detached 1900 sqft garage with 6 loops of on floor heat I installed insulation pipe to garage from house to also use this boiler. My garage is very insulated and is currently heated by a 30,000 BTU heater. Since this is going outside and in concrete I will use glycol and I wanted to keep it separate from my house system so I was going to install a heat exchanger with a pump on both sides.
Now onto the house. My first floor is 750sqft plus 400ft of kitchen all open concept. I plan to use baseboard in the 750 and in floor for the 400ft of kitchen. This will be under subfloor with plates. The way the layout is I would like to only have 38-40 ft of baseboard but calculations say 54ft needed. I feel because I have the 400ft of in floor heat and it's all open it will be okay plus basement will be heated.
The second floor is 515sqft 3 bedrooms and a bathroom roughly all same size. I will have 8ft baseboard in each room. There is a master bathroom that is 400sqft (above kitchen and is all new addition) this is already plumbed with 2 loops of on floor heat under subfloor with plates and the reflective insulation with air gap.
Back to the boiler. I have 1-1/4 main and will tee off to all 3/4 (the in floor heat goes to 1/2 pex) and like I said I plan a pump to heat exchange for garage. Then I'm trying to decide I want 1 pump for 1St and 2nd floor baseboard and use zone valves or to give them each there own pump. Then I plan a pump for both kitchen and master in floor heat with a mixing valve and zone valves so I can control them separately.
Leave in cold pa climate can be down in negative digits. House was 90 percent remodeled last year with all spray foam insulation so I would say it's insulated average to above average. Currently the forced air furnace is 100,000 BTUs and it has no issues.
I know this post is long but let me know if I'm in the right direction or any suggestions or if I'm a complete idiot and should call someone who does this for a living. Side note I am a skilled person I do controls for automation and have very good mechanical background I enjoy learning and doing things myself and saving the money lol
Thanks for any input.

Comments
-
What is the total heat load for the home?
1600 sq for the home 1900 garage?
Some thoughts
It would be nice to run a one temperature system
Either high output baseboard or panel rads
This eliminates mixing valves and the boiler efficiency goes up at lower temperatures
Constant circulation for the garage would eliminate the heat exchanger
Bob "hot rod" Rohr
trainer for Caleffi NA
Living the hydronic dream0 -
House is 2200sq ft not including basement. 90 percent remodeled with spray foam insulation good windows so I'd say average to above average insulation. In pa I am not sure what that is for heat load I tired some calculations and had anywhere from 50-100,000 BTUs. Garage is 1900 sq feet 14 foot sealings spray foam walls and blown in ceiling. Very efficient.
I would like to keep the first and second floor on separate thermostats and be nice for master bed room to have its own temp to. I already ran all the thermostat wire.
0 -
If you ballpark 22 btu/ sq ft so the home at 2200= 48,000btu/hr. So your load calc may not be far off at 50K
The garage load should be easy to calculate it is just one room.
Regardless, you have plenty of horsepower with a 130K combi boiler.
The room by room load calc assures all the rooms have enough heat emitter to cover their heat loss. It's worth knowing these numbers.
You can download the Uponor Design Manual. It takes you through the steps with a manual load calc. Then it sizes the radiant loops, temperatures gpm.
The fin tube or whatever you use is an easy size. BTU at the supply temperature you send it.
Unless you generously size the fin tube, or use panel radiators, you will need a two temperature system. The fin tube, and the radiant zones.
Piping will get complicated with two temperatures and a plate HX for the garage. More zones= more zone valves, piping, etc.
You may find a rep or wholesaler that will do a design for free. It's good for you to know the steps, it's just basic math.
All doable.
Bob "hot rod" Rohr
trainer for Caleffi NA
Living the hydronic dream 1
-
I like to pipe a system like that, starting with a hydraulic separator
It gives you proper piping, air, dirt , magnetic and hydraulic separation
The glycol loop will need an expansion tank and relief valve on the glycol side
A 3 way thermostatic for the radiant zones
Grundfos Alpha circulators with zone valves
 Bob "hot rod" Rohr
trainer for Caleffi NA
Living the hydronic dream0 -
Before you settle on baseboard lengths and loop spacing, do a room-by-room heat loss at your design outdoor temp. Mixing baseboard and in-floor on one boiler works, but they want different water temps, so plan a mixing valve or injection for the floor zone. With the garage on a heat exchanger too, check the Navien's minimum fire against your smallest zone load, or it will short cycle in shoulder seasons.
1 -
Since you believe you may be using less fin-tube baseboard than recommended, you may find that the required baseboard water temperature needs to be as high as 200°F or even higher.
It's always better to design a system for lower water temperatures by installing more fin-tube baseboard than the calculations call for, rather than less. Having additional heating capacity gives you more flexibility and allows the system to operate at lower temperatures.
If fewer radiators turns out to be the case, you may need to operate at two or more different system water temperatures to accommodate the various heating requirements.
I would suggest looking into a different baseboard product that offers a higher heat output per linear foot, or finding additional wall space where you can install more conventional fin-tube baseboard.
This isn't rocket surgery, and the calculations don't have to be exact to the last tenth of a BTU. Close is often good enough because room temperatures tend to equalize throughout an open floor plan. Heat from one area will naturally help compensate for minor differences in another.
Just don't expect miracles if the original design is significantly undersized. There are practical limits to what you can accomplish with an inadequate amount of radiation.
Edward Young Retired
After you make that expensive repair and you still have the same problem, What will you check next?
0 -
panel radiators are also an option. as a bonus you get some radiant heat from them which makes you feel warmer.
0 -
or consider fcu's (your baseboard/convectors but with a fan)? extract more heat per physical size and if you want to cool the house with colder water, works great instead of having aircon units on top
0


Categories
- All Categories
- 87.9K THE MAIN WALL
- 3.3K A-C, Heat Pumps & Refrigeration
- 60 Biomass
- 430 Carbon Monoxide Awareness
- 134 Chimneys & Flues
- 2.2K Domestic Hot Water
- 6K Gas Heating
- 124 Geothermal
- 170 Indoor-Air Quality
- 3.9K Oil Heating
- 80 Pipe Deterioration
- 1.1K Plumbing
- 6.7K Radiant Heating
- 397 Solar
- 16.1K Strictly Steam
- 3.5K Thermostats and Controls
- 56 Water Quality
- 51 Industry Classes
- 51 Job Opportunities
- 18 Recall Announcements