Welcome! Here are the website rules, as well as some tips for using this forum.
Click here to Find a Contractor in your area.
If our community has helped you, please consider making a contribution to support this website. Thanks!
Correct venting?

I have been a lurker for a while and nervous about posting but I am having trouble. This is a new installation of a crown boiler (awr140b) that the HVAC company started on in January (long story). The house is what I call the disaster farmhouse of approx 120 years that smarter people might have just knocked down and built new. The question I have today is about the venting of this boiler. Going into to this my plan was to make use of the existing b-vent in an old central chimney. A little over 2yrs ago it was being used for a gas furnace and water heater in the old hand dug pit. For multiple reasons the pit was converted to a utility basement with now cellar access. Excavation required everything to come out. Needless to say that brick chimney never likely went below grade and seems to end somewhere behind a wall between the first and second floor. It is also not flashed at the roof…Anyway the plan is to take down the chimney (which should have happened this summer with roof, siding and window replacement -another odyssey) but maintain the chase and put in a new vent. However here it was argued that the boiler could be sidewall vented and avoid the issues due to low headroom and obstruction which does make sense. But now looking at this and going back to the manual I have questions. From what I am seeing it doesn’t appear to utilizing a power vent. I could mistaken. If it is not, is this current setup kosher? Specifically venting.
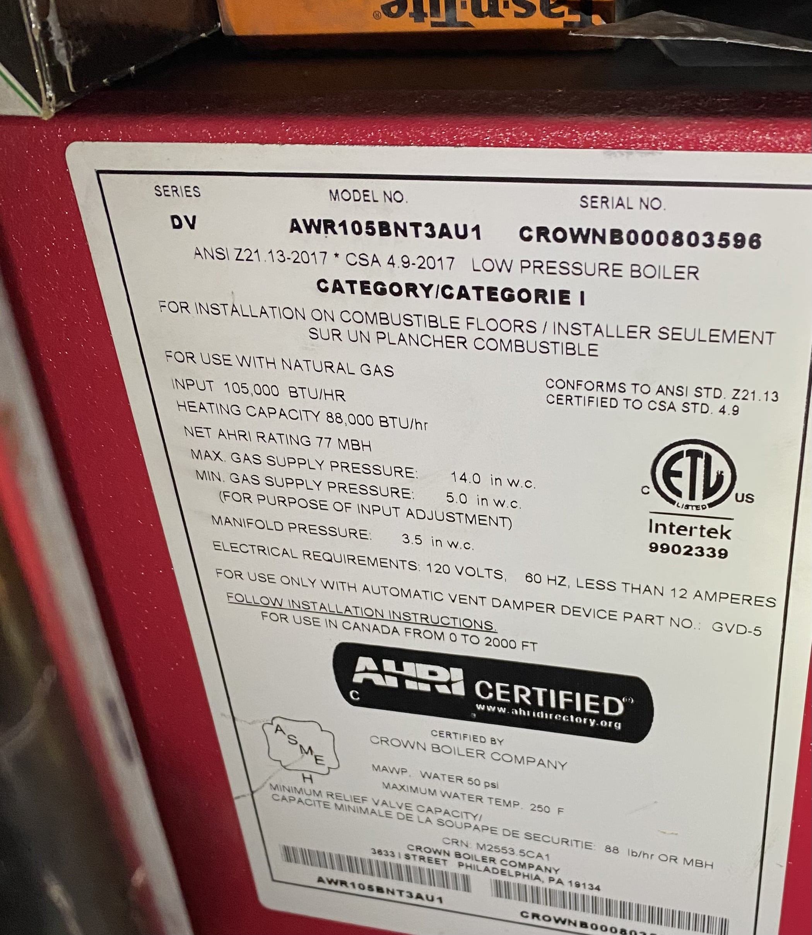
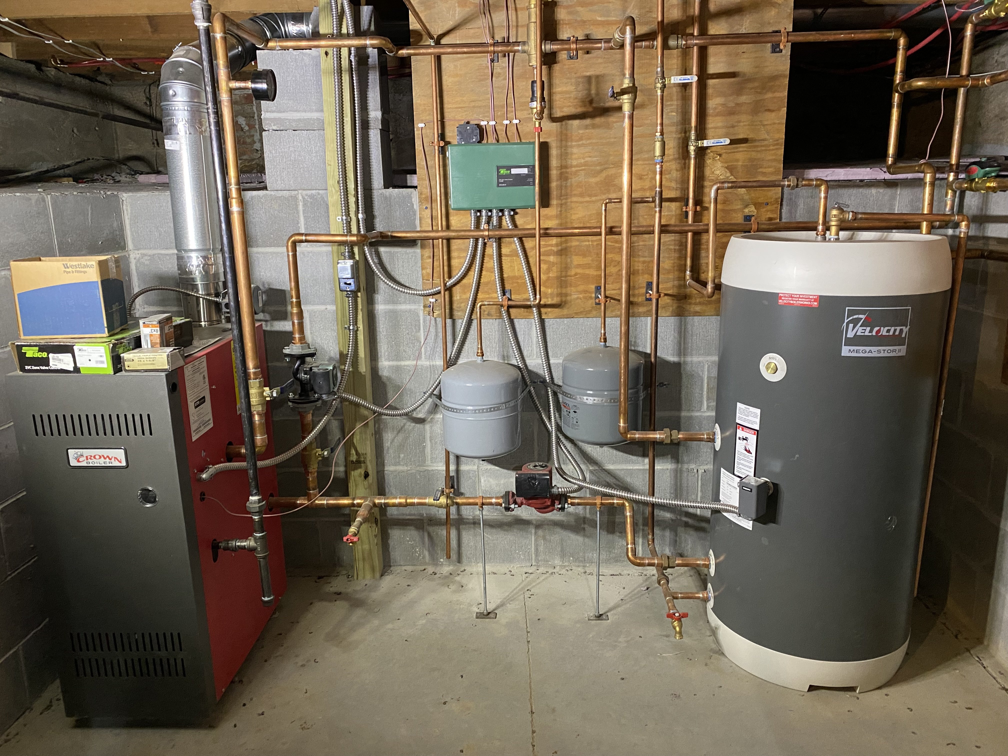
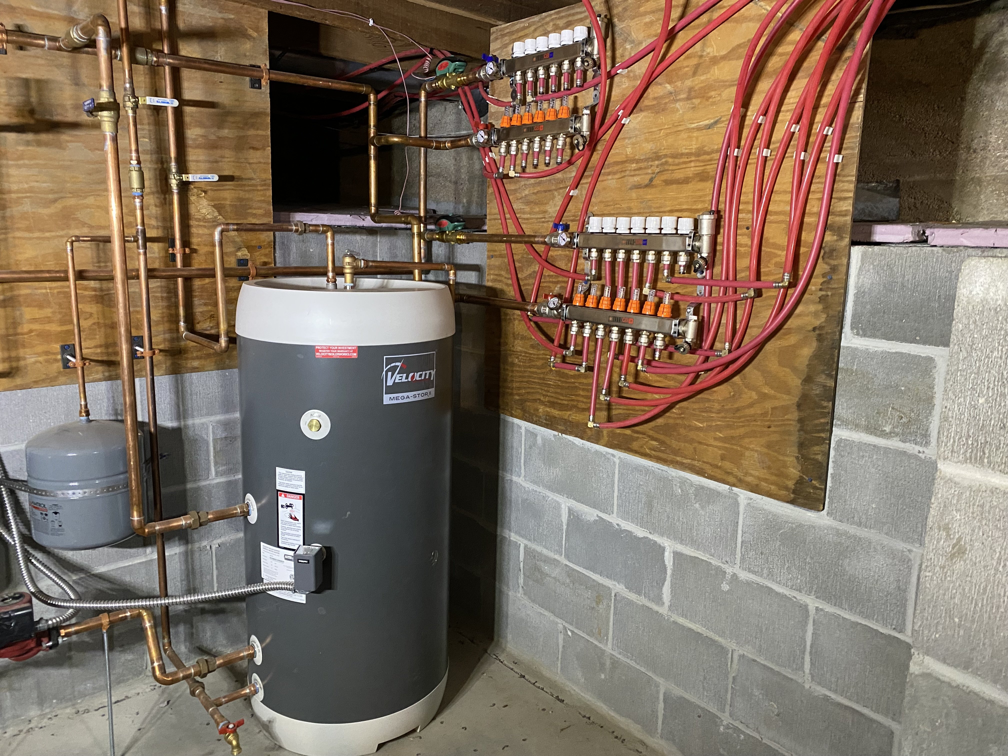
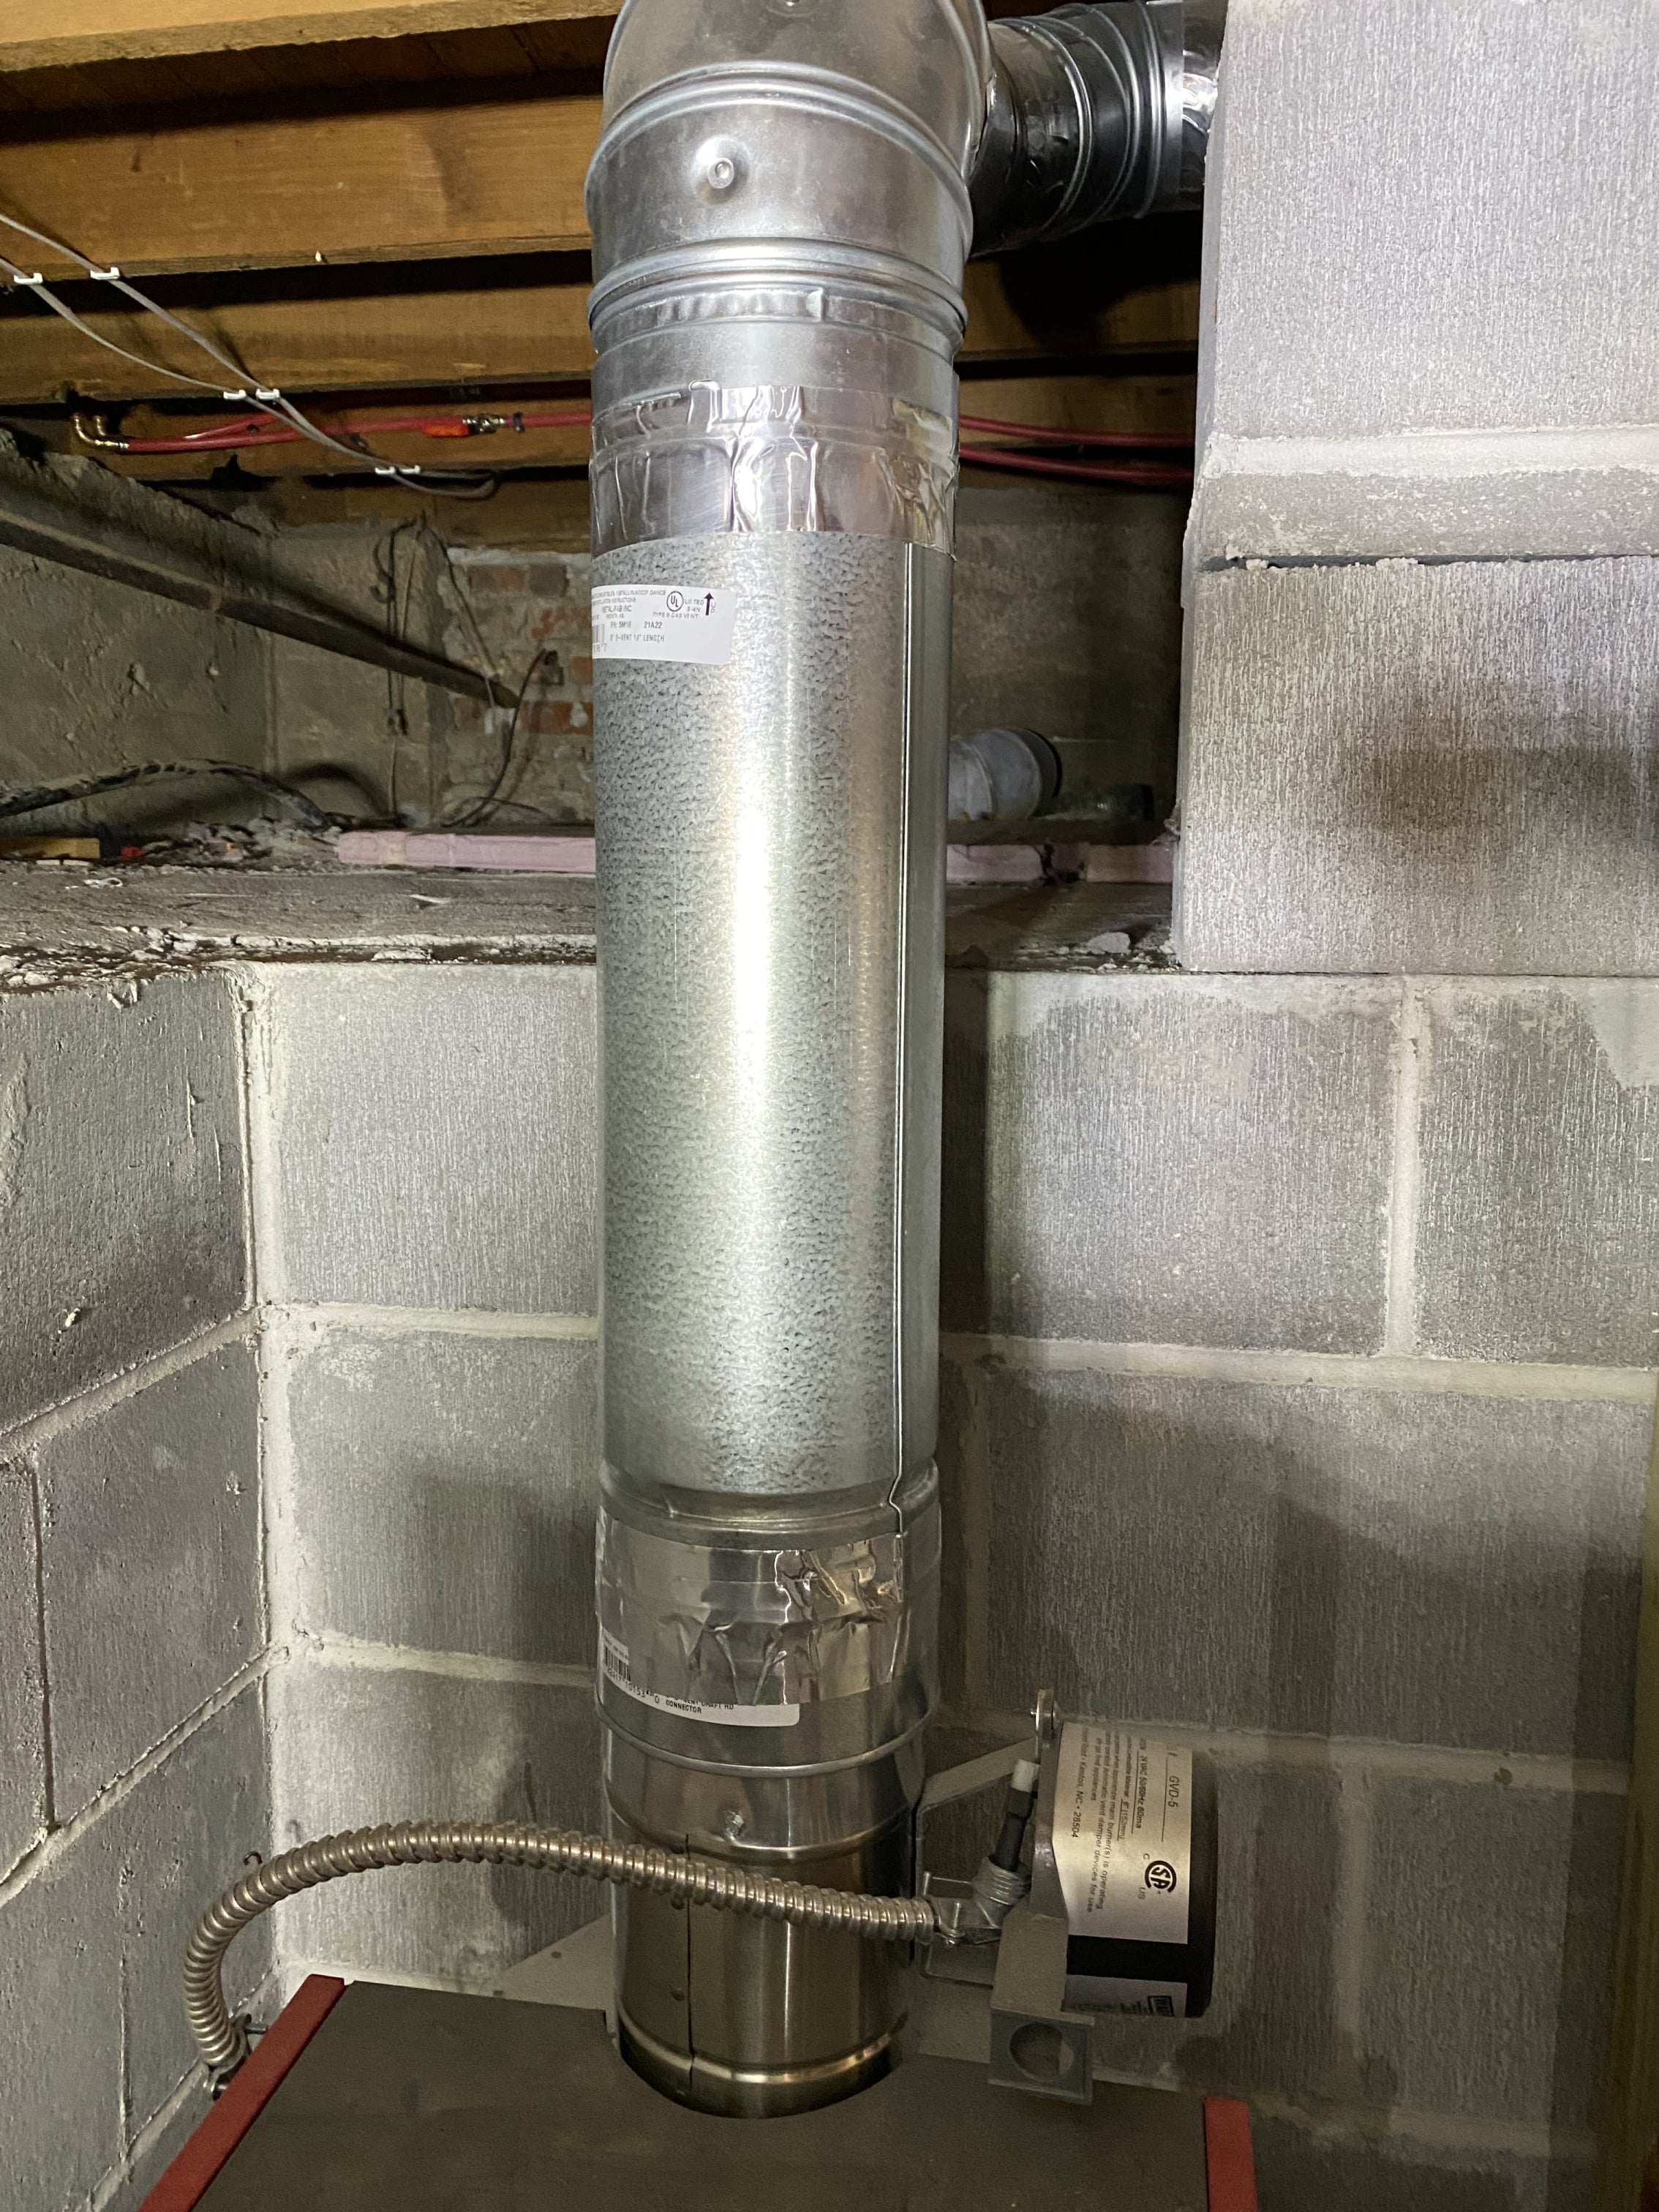
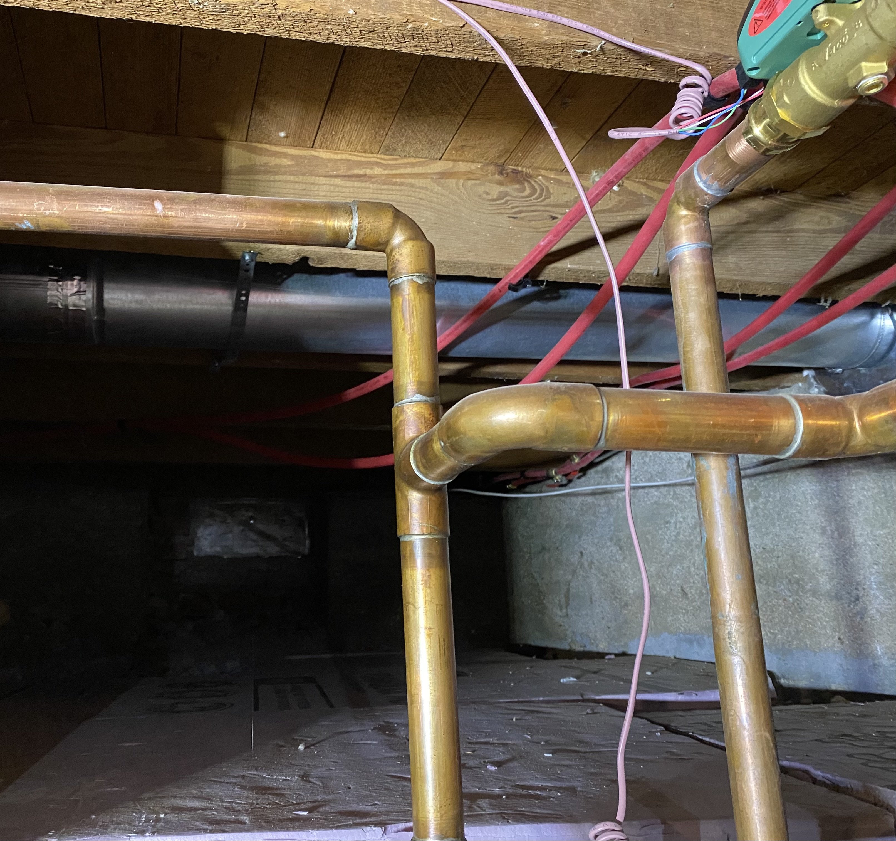
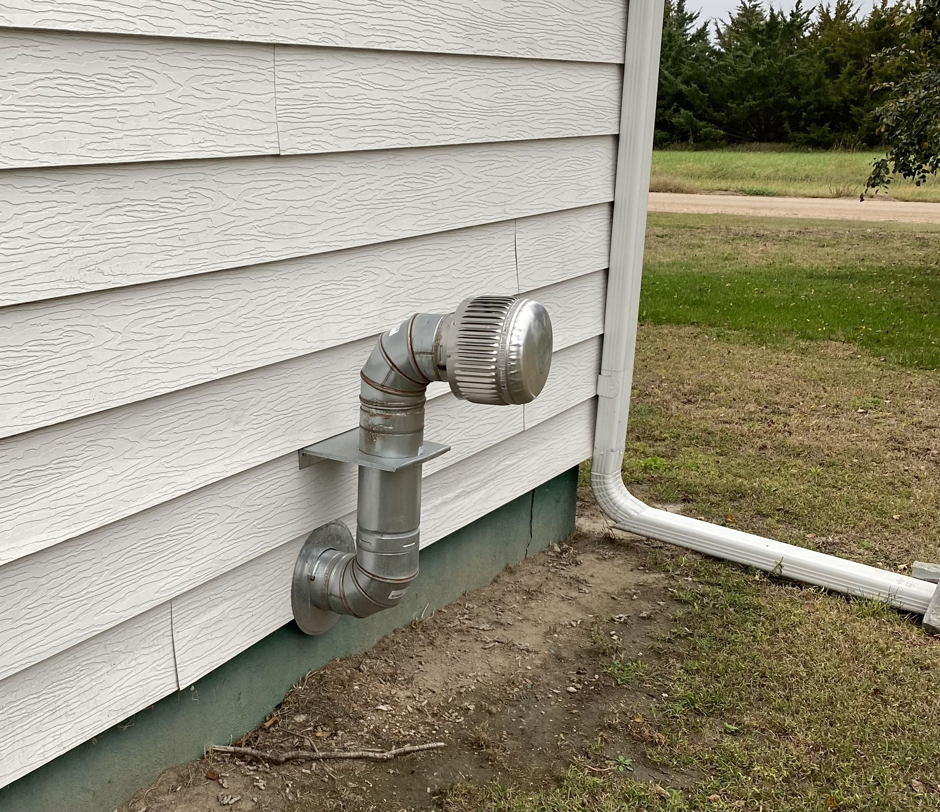
I have not crawled back to look at b-vent clearance from the floor but I have reached out and expressed concern about the pex draping over the vent. They did not think it was an issue. Any feedback is appreciated and thank you.
Comments
-
I believe a 3rd party power venter would have to be installed on that to vent out the sidewall. The natural vent through the roof may be simpler and cheaper if you have the access. If you knew this was where you were going in the first place you could have used a modulating condensing boiler that would natively vent with a powered vent.
0 -
Thanks and that is what I suspected (need for power vent in current configuration). I wanted to use the chimney to vent…
0 -
This venting configuration is non-compliant with the mfr. and any mechanical code as-is. You could install a mechanical power venter at the exterior wall. That would put that B-vent still under negative pressure, which is ok. That foil tape on the vent pipe is unnecessary and a code violation. No, you cannot have PEX or anything combustible within 1" of the B-vent. That's a guaranteed leak when the plastic melts. HTH
 1
-
Thank you. Honestly I was wondering about the foil tape. My husband already was planning to fix the pex so that there is at least 6 inches of clearance. We may get lucky and there will be enough slack but if not a visit was made to the local supply house this week for an appropriate press tool and jaws for the fittings used. He re piped the house but in pex-a. Good thing I grew up in a family where there was never such a thing as having too many tools. I will reach out again to the HVAC company but also take a good look at field controls. With a little luck they will start working on the siding before the winter really hits and I want to make sure we are accommodating any other needed perforations etc.
0

Categories
- All Categories
- 87.9K THE MAIN WALL
- 3.3K A-C, Heat Pumps & Refrigeration
- 60 Biomass
- 430 Carbon Monoxide Awareness
- 134 Chimneys & Flues
- 2.2K Domestic Hot Water
- 6K Gas Heating
- 124 Geothermal
- 170 Indoor-Air Quality
- 3.9K Oil Heating
- 80 Pipe Deterioration
- 1.1K Plumbing
- 6.7K Radiant Heating
- 397 Solar
- 16.1K Strictly Steam
- 3.5K Thermostats and Controls
- 56 Water Quality
- 51 Industry Classes
- 51 Job Opportunities
- 18 Recall Announcements