Welcome! Here are the website rules, as well as some tips for using this forum.
Click here to Find a Contractor in your area.
If our community has helped you, please consider making a contribution to support this website. Thanks!
Feedback on my underfloor layout / interior room heating

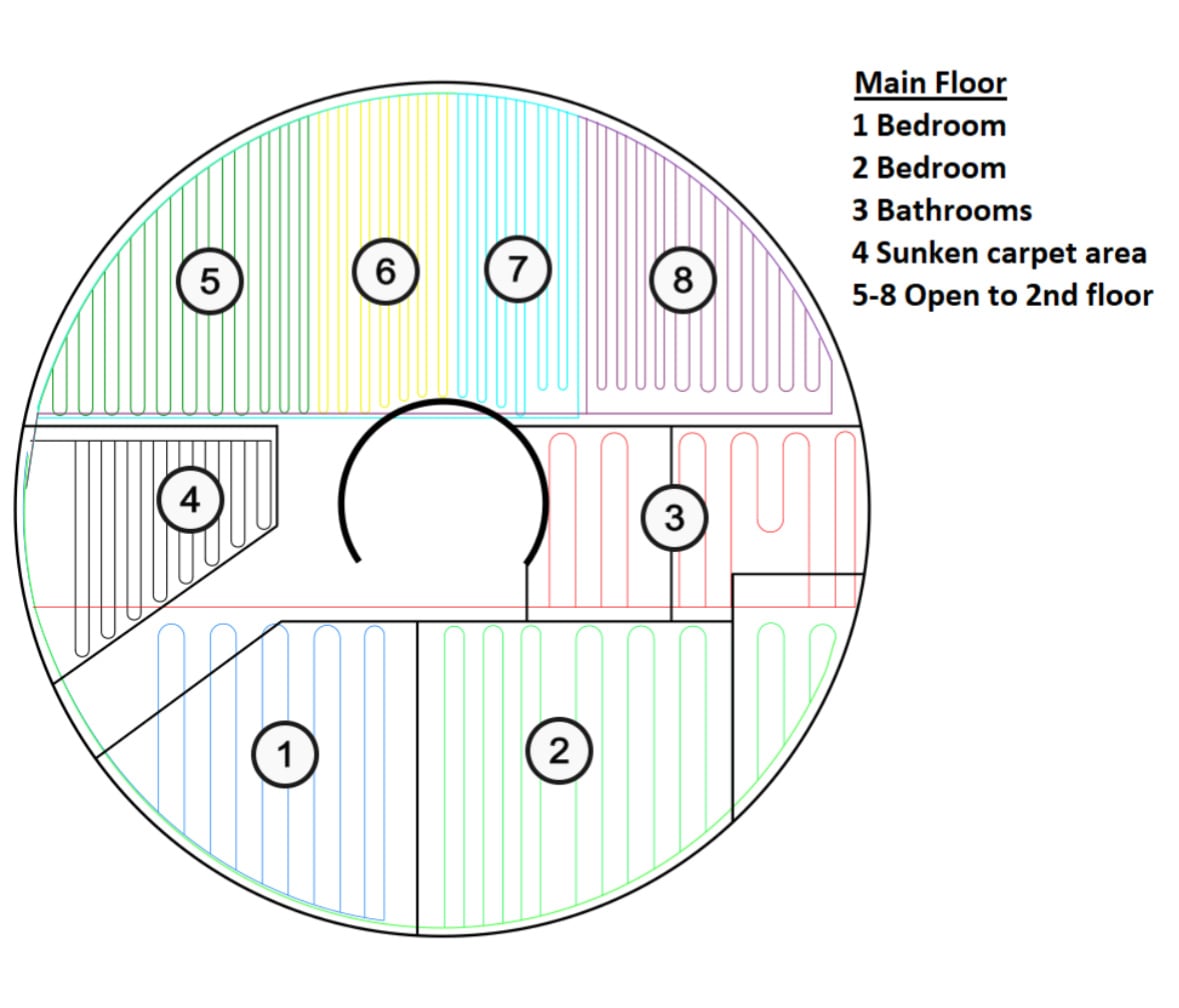
Second guessing a part of my radiant underfloor install design — particularly zone 3 which includes a bathroom with an exterior wall as well as a bathroom with no exterior walls on the same loop.
There is a conditioned loft above and a conditioned basement below the interior bathroom so no exterior walls for the hall bath there either.
I installed 1/2” radiant pex in aluminum plates under the floors at the same density in both bathrooms and since this is the one instance where I have two separate rooms sharing one loop, I’m wondering if I should be concerned that in order to heat the bathroom with the exterior wall adequately, it will be too warm in the bathroom with no exterior walls.
Should I just leave it and send it as is and the difference won’t be so much, or should I redo the area in the interior bathroom to reduce the amount of tubing in that room?
I will have an ERV running, pulling ~25cfm out of each bathroom constantly, if that changes anything.
Comments
-
it is very easy now to give each room its own loop back to the manifold even if you connect them to the same zone or connect their actuators to the same t-stat. changing that later will be more or less impossible. You may also want to home run some tubing for a panel radiator or towel warmer in the bathrooms to make them warmer quickly when bathing and such.
0 -
Just pull the loop away from the floor in the room that you suspect may over-heat. Basically lowering the transfer efficiency. The tube will still warm the joist bay, but not the intensity of the plate to floor.
Bob "hot rod" Rohr
trainer for Caleffi NA
Living the hydronic dream 2
2 -
For all intents and purposes, you don't have any heat loss in that interior bathroom other than the exhaust fan. I agree with hot_rod
Steve Minnich0 -
thank you for the replies. I have roughed in the loops under the floor but they’re not connected to the manifold yet so it is still possible to reduce the number of joists I have the pex running through in the inside bathroom and just feed the extra through and shorten the loop, or yes I could run a separate loop for that bathroom but it would also mean getting a new manifold that can handle more loops.
Or as suggested, I could pull maybe half (or all?) of the loops out of the aluminum plates in the inside bathroom and let them hang below the flooring. Probably cleaner to just reduce the number of loops in that room though, innit?
I will still plan to have R19 in the joist bays before closing them up to separate this main floor from my finished basement heating.
0 -
Another trick is to not insulate under that area you don't need output in. Pull the tube from the plates, eliminate the insulation is a simple solution.
Bob "hot rod" Rohr
trainer for Caleffi NA
Living the hydronic dream0


Categories
- All Categories
- 87.8K THE MAIN WALL
- 3.3K A-C, Heat Pumps & Refrigeration
- 60 Biomass
- 430 Carbon Monoxide Awareness
- 133 Chimneys & Flues
- 2.2K Domestic Hot Water
- 6K Gas Heating
- 124 Geothermal
- 170 Indoor-Air Quality
- 3.9K Oil Heating
- 79 Pipe Deterioration
- 1.1K Plumbing
- 6.7K Radiant Heating
- 397 Solar
- 16.1K Strictly Steam
- 3.5K Thermostats and Controls
- 56 Water Quality
- 51 Industry Classes
- 51 Job Opportunities
- 18 Recall Announcements